
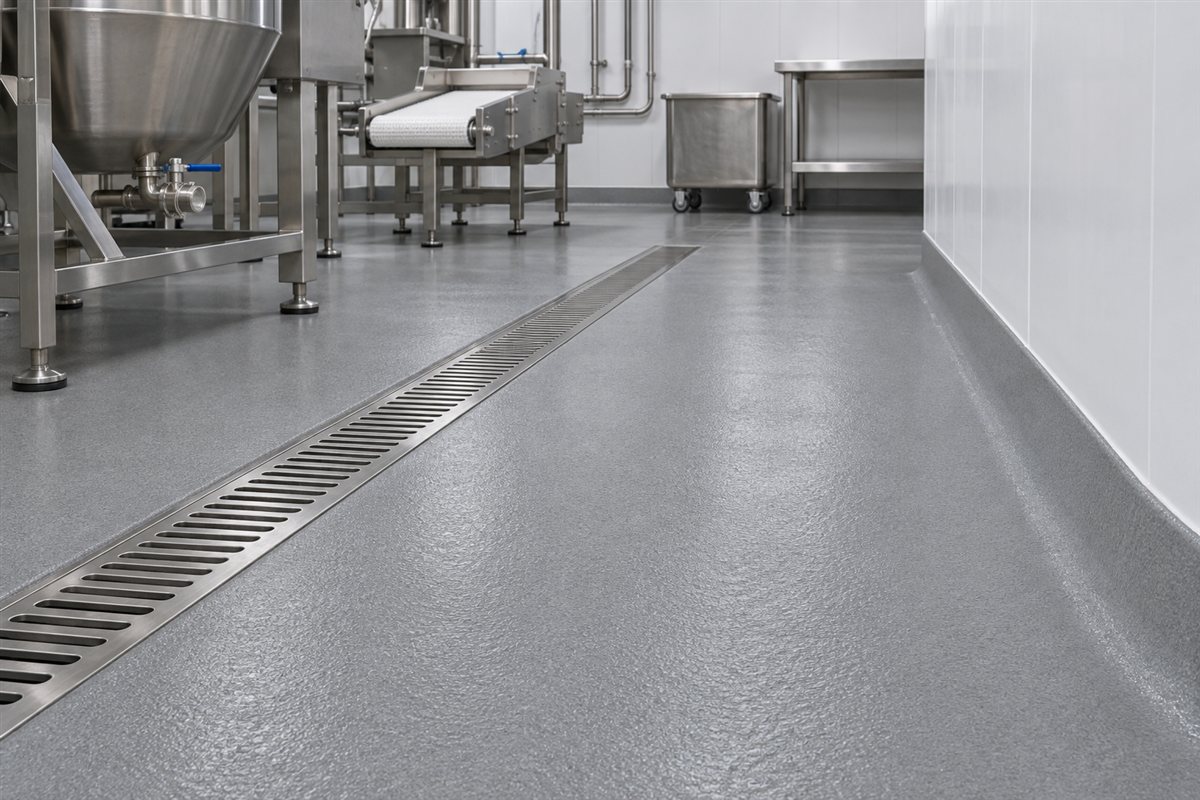
The Short Answer
Plan the wash-water route before choosing the finish. Confirm the floor elevations, drain locations and doorway transitions, then agree how the coating will meet each drain and how the cove will meet the wall.
Map The Wash Water Route
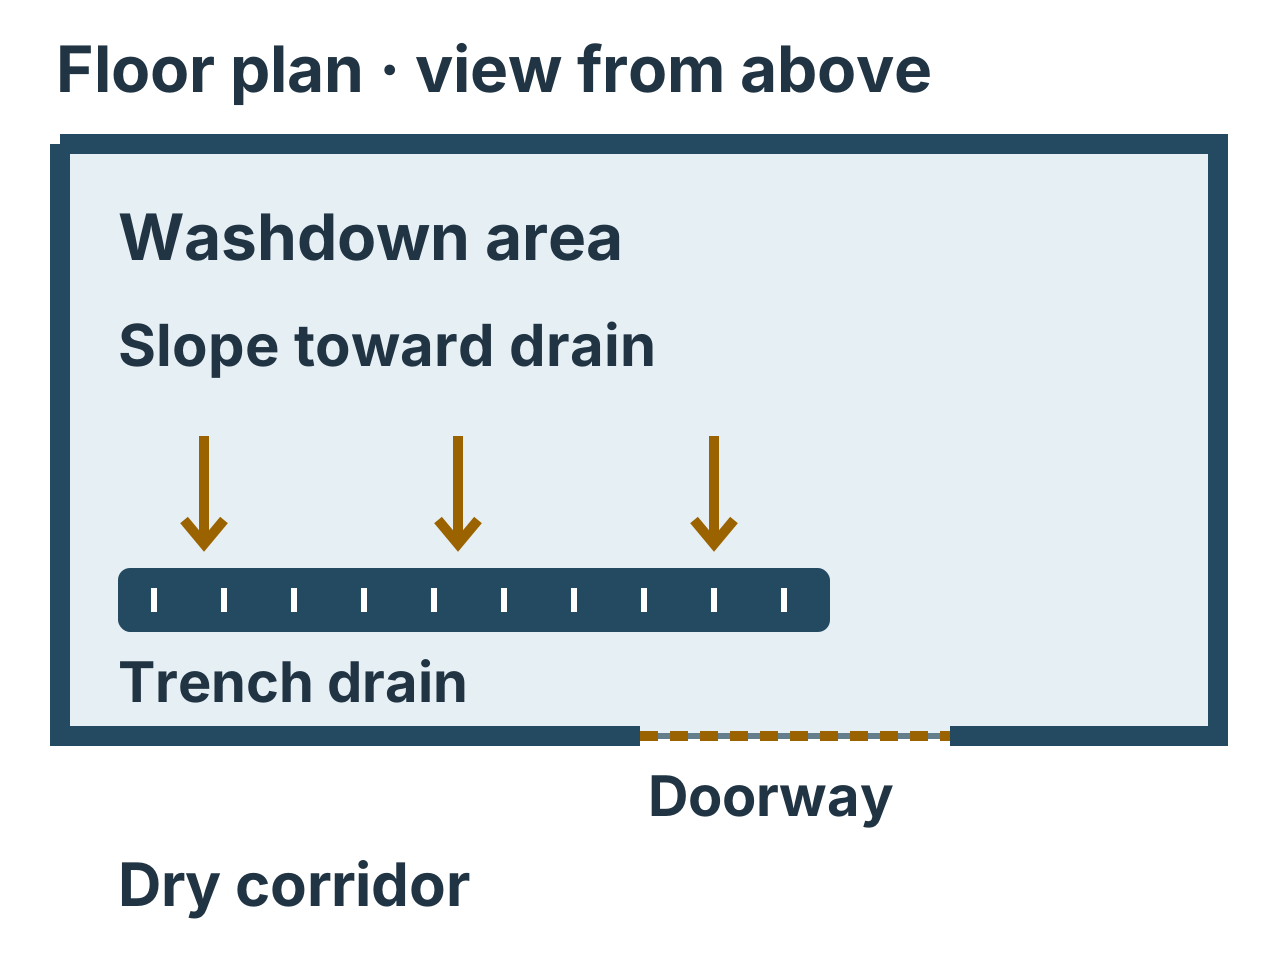
Mark where hoses are used, where water tends to sit, and how the floor meets adjacent rooms. Check the slab and drain-rim elevations together. A coating specification alone leaves the drainage geometry unresolved.
Detail The Floor-To-Wall Cove
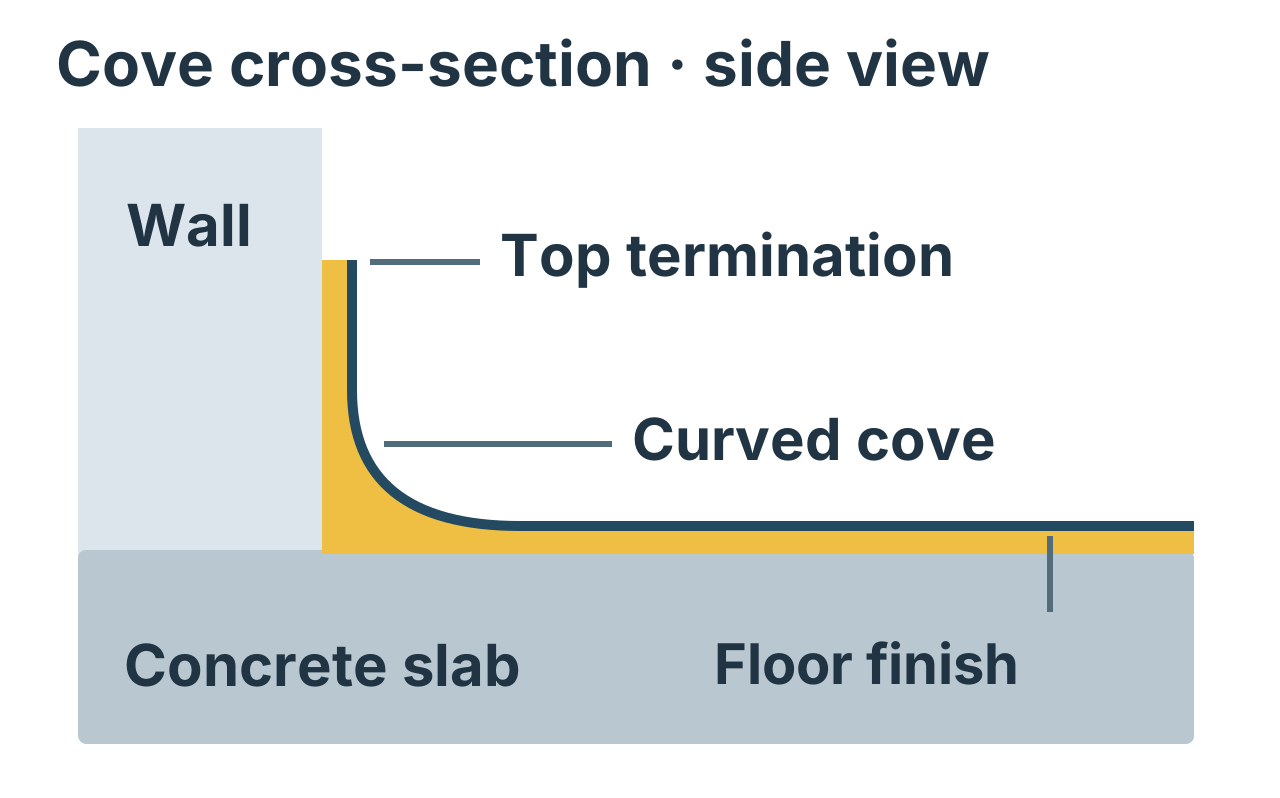
A cove makes the transition from floor to wall easier to clean. Ask how it will terminate against the wall material and around door frames, columns and existing movement joints. Review its connection to the selected floor system.
Worked Example: A Food-Processing Washdown Room
A processing room gets rinsed at the end of each shift. Water pools beside a former equipment base and sometimes reaches the dry corridor. The sanitation lead marks the hose locations, low spots, drain, doorway and wall areas on the plan. The project team surveys the existing slab and drain-rim elevations before deciding how to correct the low spots.
The written scope identifies where the floor will be reshaped, how the coating will terminate at the drain, and how the doorway and cove will be detailed. Before closing the project, agree who will verify the finished drainage and when an approved water-flow check can happen after cure.
Read The Food-Processing Flooring GuideWhat To Confirm In The Scope
- Who verifies the existing elevations and sets the finished elevations at drains and thresholds?
- What slope corrections are included, and what changes require coordination with the plumbing or facility team?
- How will the coating meet drain frames, joints and adjacent floor finishes?
- Where does cove base go, and how are its top edge and interruptions detailed?
- Who checks drainage at handover, and when can the first washdown take place?
See Slip Resistance And Floor Texture and Cure Times And Return To Service for the washdown finish and release schedule.
For a facility that uses hot washdowns, explore our urethane cement flooring services and discuss the drain and wall details during the site assessment.
Technical References
- CFIA Preventive Controls Guidance On Floors And Drainage
- Sika Canada Reference Details For Drains And Cove Base