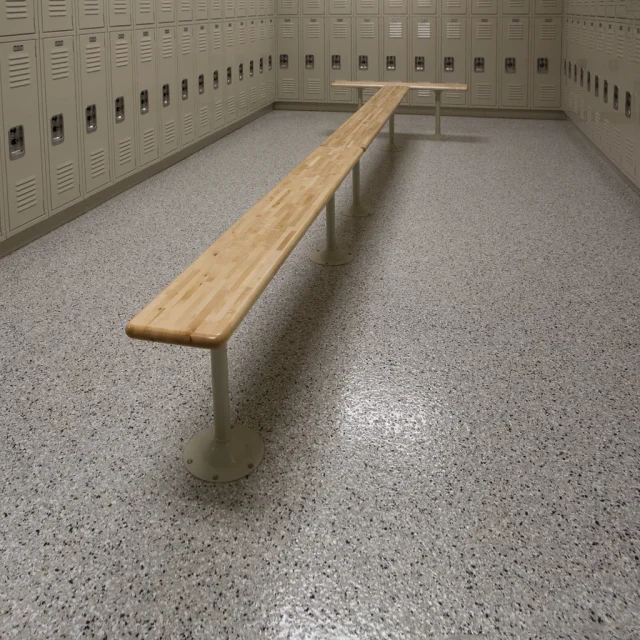
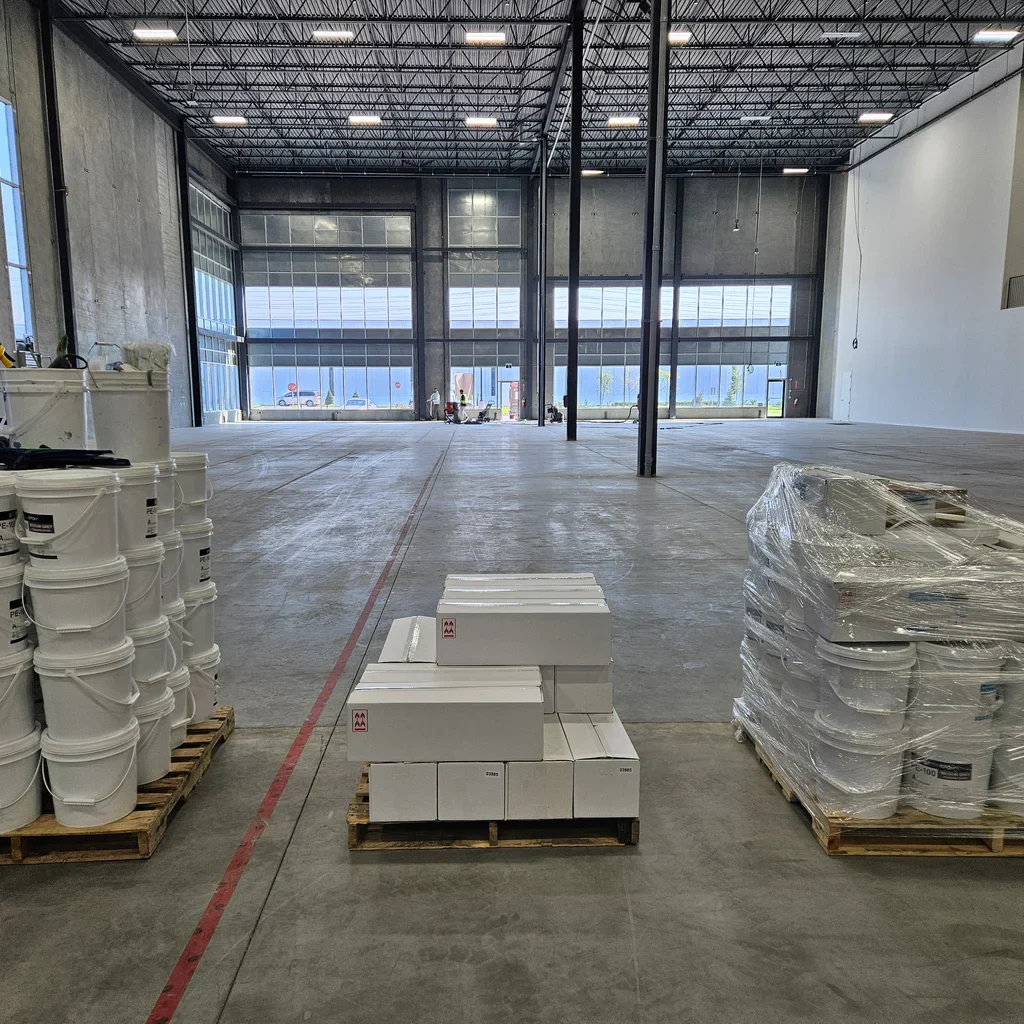
Match The Floor To Your Space
Consider the appearance, daily use, cleaning and finish your business needs.
Commercial epoxy flooring for shops, showrooms, workshops and business facilities across the GTA and Southern Ontario.
Work with our crews to choose a finish, preparation method and installation schedule that fit your space.
Serving Toronto, Mississauga, Oakville, Burlington, Milton, Hamilton and surrounding communities.

Choose the floor and understand the work before it begins.
Consider the appearance, daily use, cleaning and finish your business needs.
See the preparation, repairs and flooring system included in your written scope.
Agree work areas and access requirements before installation begins.
Appearance, traffic, cleaning and concrete condition guide the choice of commercial floor coating. Explore the systems below, then discuss the finish and installation requirements for your space.
Explore flooring finishes and layouts as references for your project.
Finish References
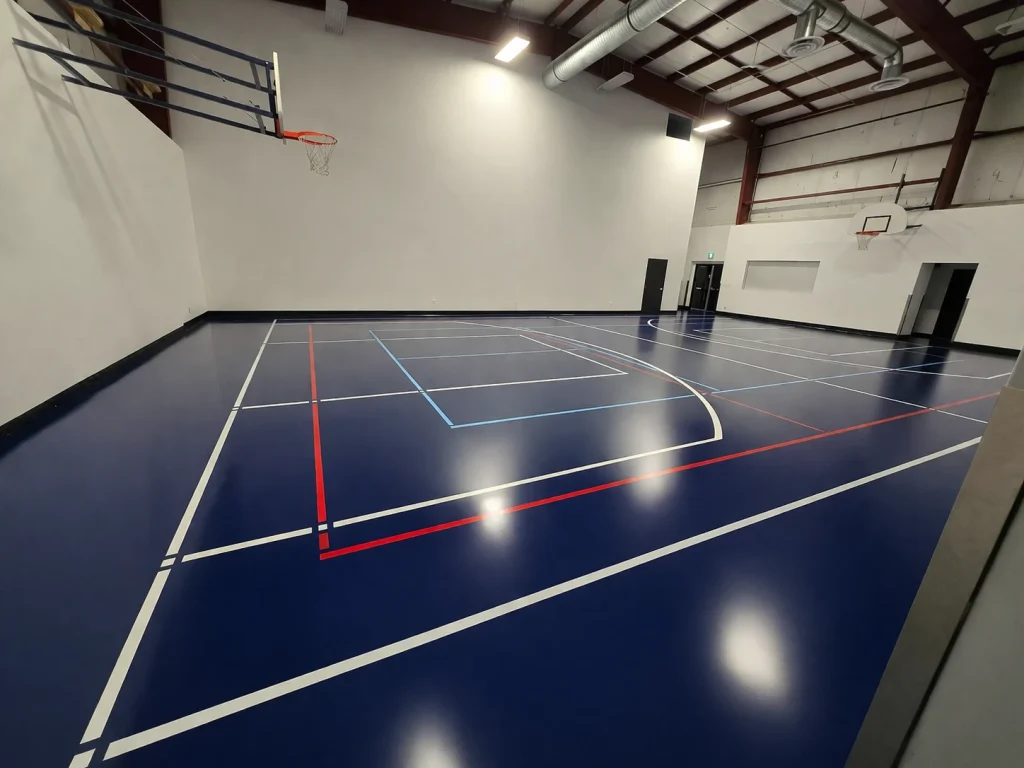
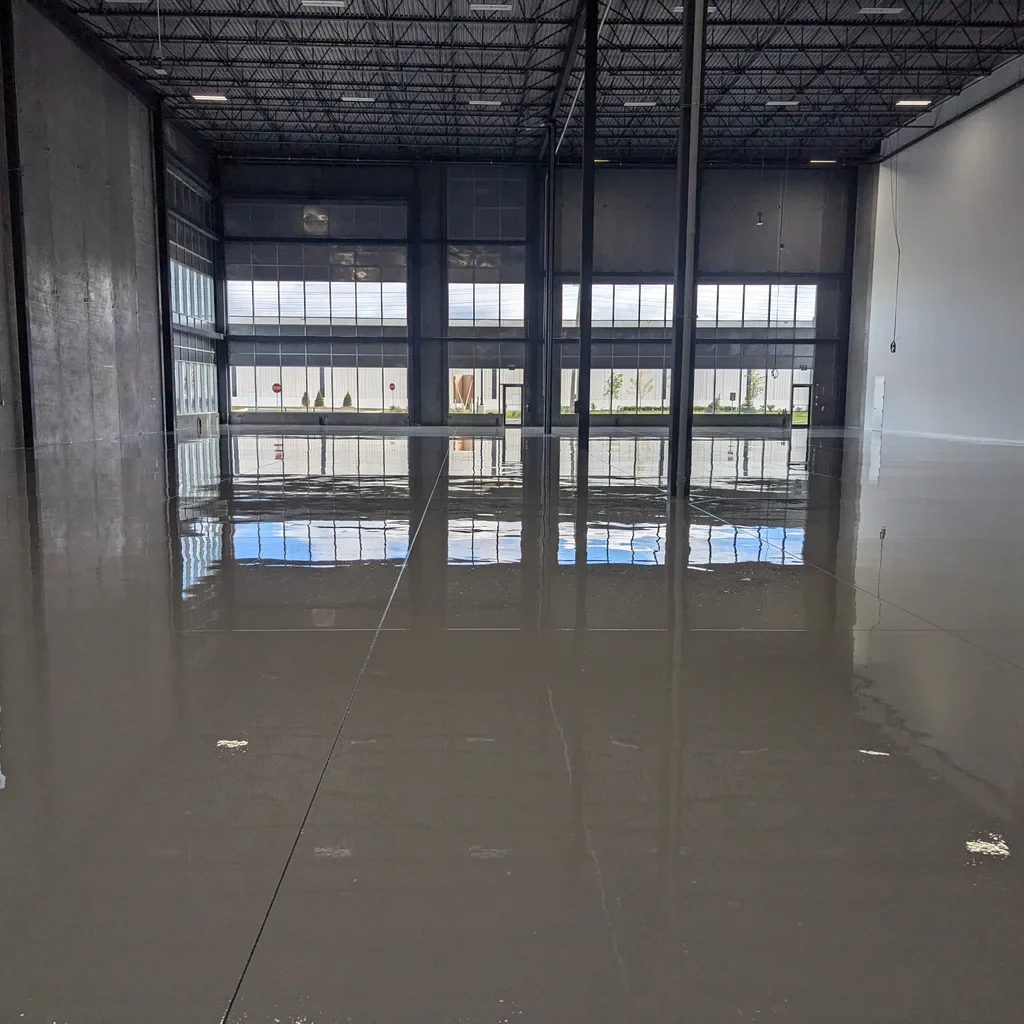
Warehouse concrete floors in Southern Ontario need a system that suits material handling, daily traffic and cleaning. Our industrial flooring services cover preparation, coatings and finishing details for these operating requirements.
Review the warehouse-specific considerations on our Industrial page, including access restrictions and return to service.
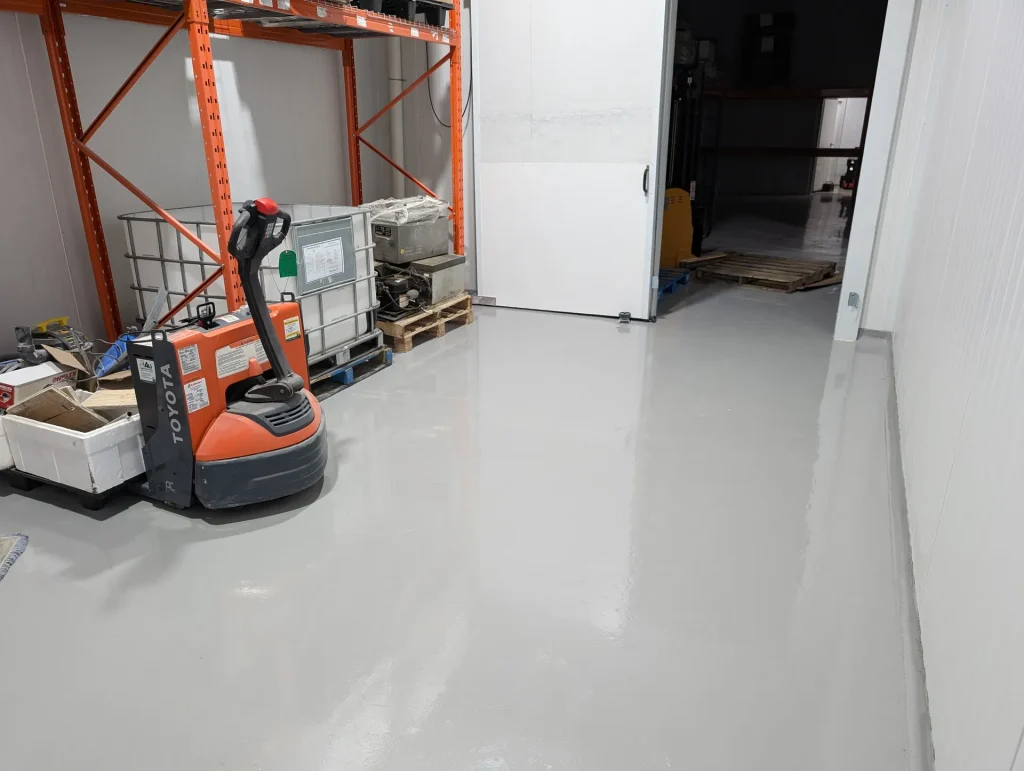
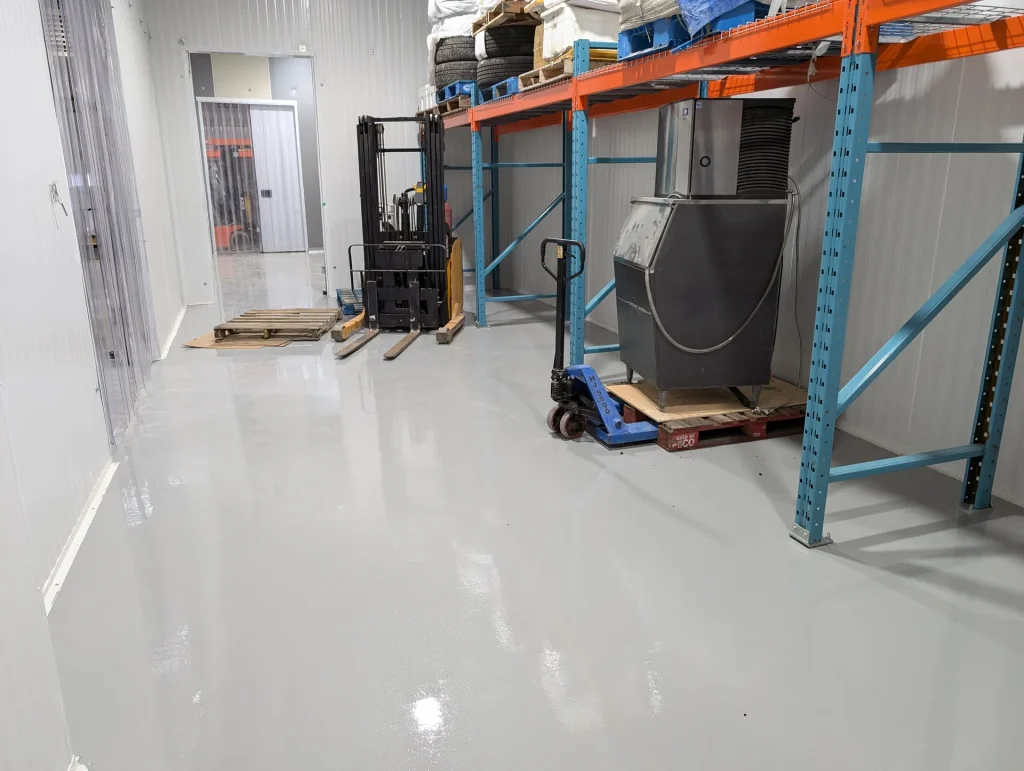
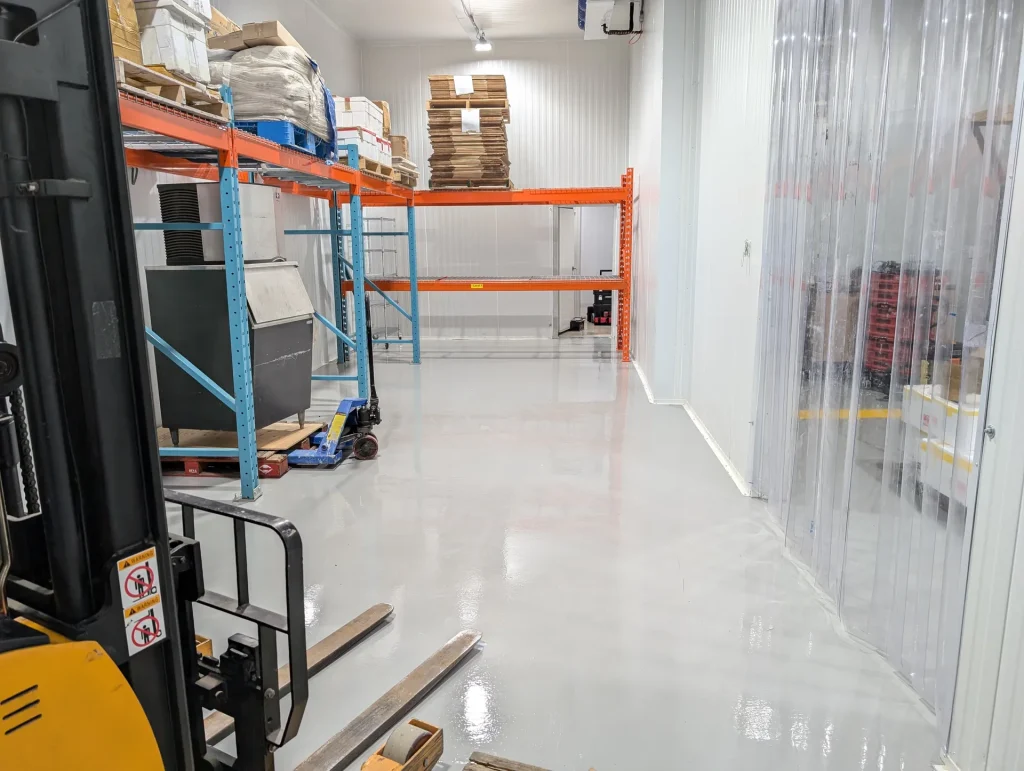
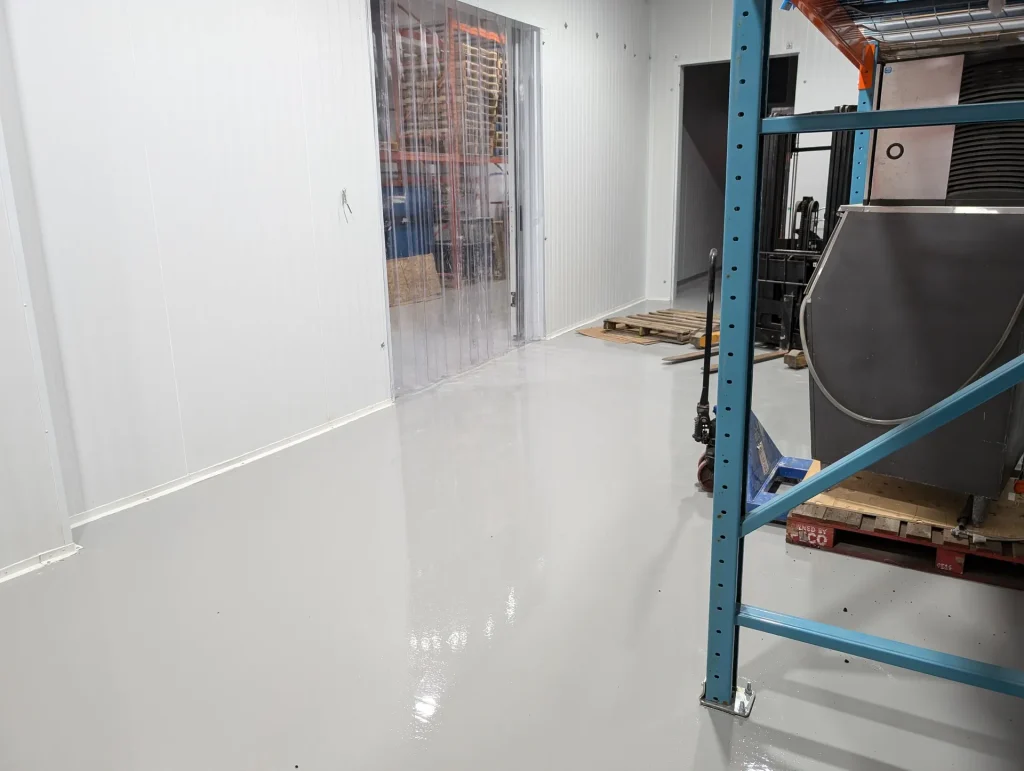
Confirm the work area, finish and daily-use requirements.
Prepare the concrete and complete the repairs included in the scope.
Install the specified coating layers, finish and agreed details.
Review cleaning and the access guidance for people, vehicles or equipment.
A Mississauga commercial-flooring scope specified the preparation, resin layers and finishing details together. It shows why a floor quote needs to describe more than the visible topcoat.
Hand grinding and walk-behind machine grinding were itemized separately, alongside vacuuming, dust disposal and resin crack filler.
The quote separated the resin base coat, topcoat and silica additive, making the proposed coating build clear.
A separate cove-trim scope covered rounded edges, bringing the floor-to-wall detail into the project plan.
This example describes specified work. Your own system, preparation, texture and perimeter details are selected for your concrete and intended use.
A smooth epoxy coating is one commercial option. Its build is selected around the substrate and the facility requirements.
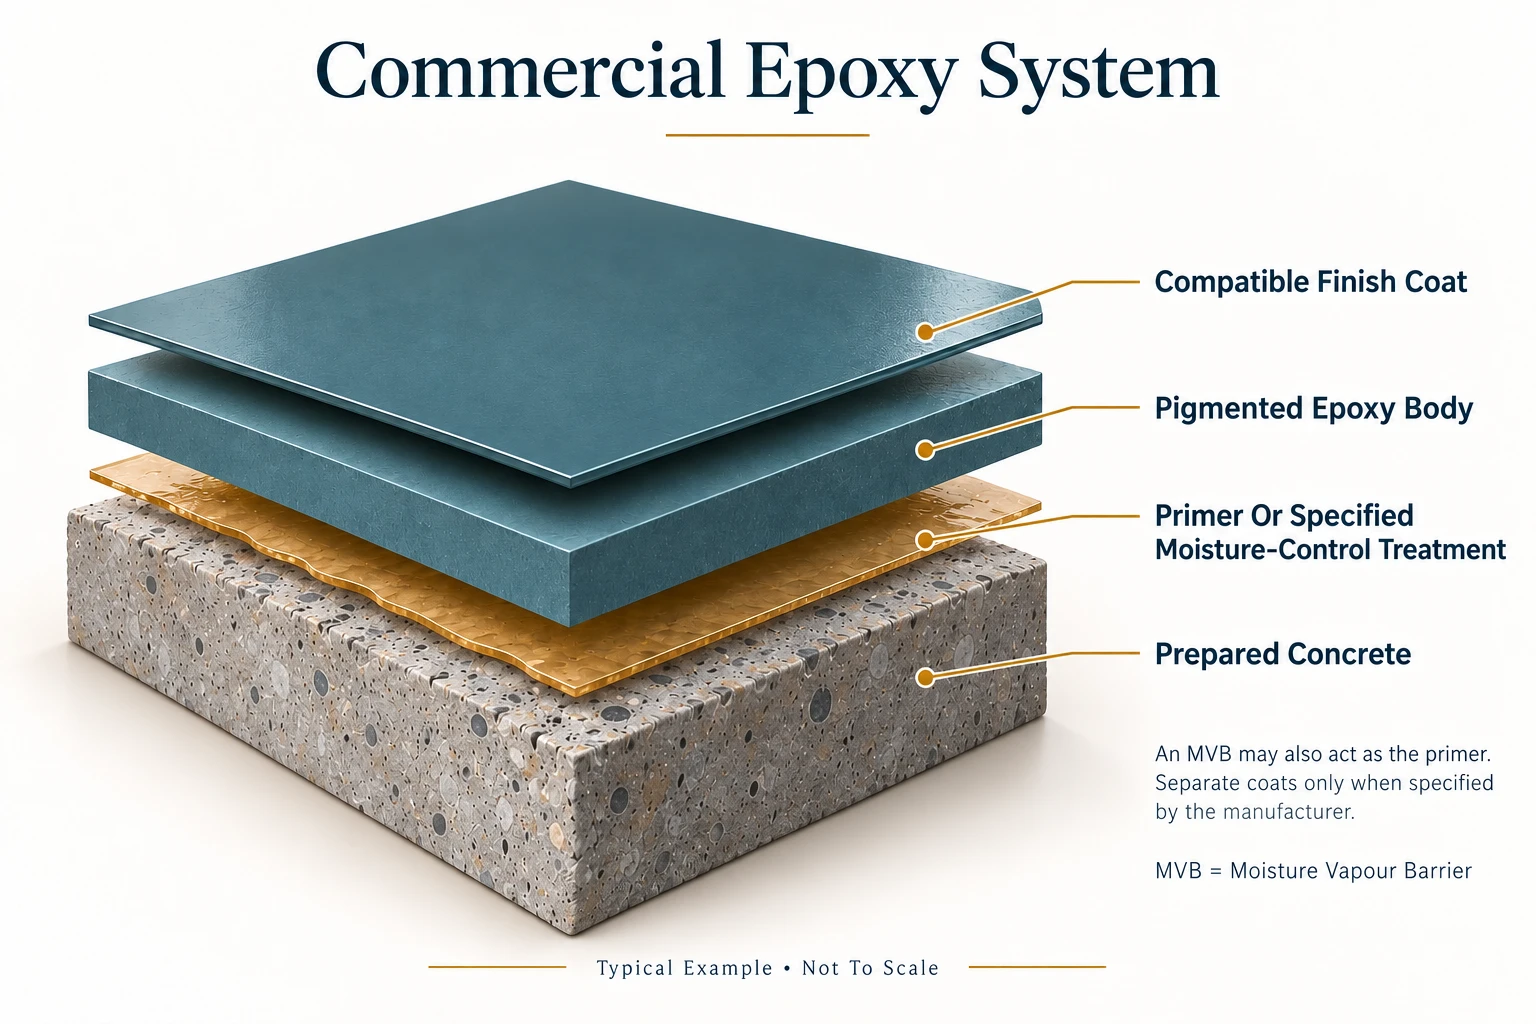
MVB means moisture vapour barrier. Its use and position depend on moisture test results and the specified coating system. A standard primer does not automatically provide vapour control. An approved MVB may serve both functions; a separate primer or tie coat is included only where the manufacturer specifies it.
Typical system concept, not to scale. Layer thicknesses and spacing are exaggerated for clarity. Products, coat count and details are confirmed in the project specification.
These references explain example system structures; they do not identify the products selected for your project.
Moisture conditions can affect coating selection. Any required testing, treatment and acceptance limits follow the selected product and the condition of the concrete.
Choose texture with the expected spills, footwear, traffic and cleaning routine in mind. Additives and texture can support traction; no finish removes every slip risk.
Our crews install integral resin cove base as part of the agreed floor system. Height, floor-to-wall junctions, substrate and product compatibility are confirmed in the project scope.
Explore cove base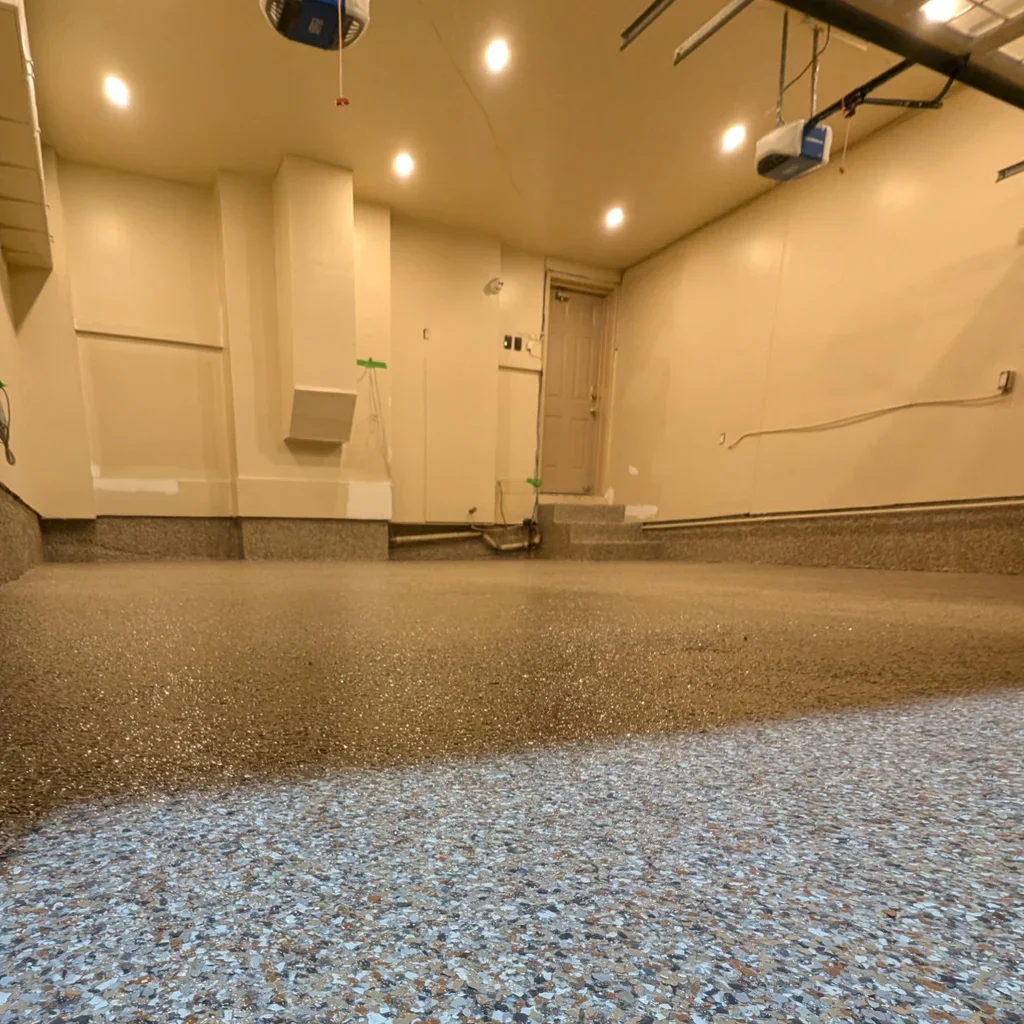
Tell us the operating requirements so the system can be specified for the application. Special conditions and any required compliance documentation must be reviewed before work is agreed.
Discuss your facility →Our crews offer commercial and industrial flooring for shops, showrooms, workshops, warehouses and other business facilities. The flooring system is chosen for the actual space and operating requirements.
Compare the concrete condition, traffic, spills, cleaning, temperature exposure and finish you need. We explain suitable options and identify the proposed system in your quotation.
We assess whether work can be divided into areas and what access restrictions would be required. Nights, weekends or phased work are discussed subject to project requirements and crew availability; uninterrupted operation is not guaranteed.
Area, preparation, repairs and the selected system determine the programme. Your project plan should identify work stages and return-to-service requirements for pedestrian, vehicle and equipment traffic. Pedestrian access and forklift or vehicle use may have different curing requirements.
Service life depends on preparation, products, traffic, exposure and care. Any applicable warranty and its conditions are stated in your written project agreement.
Your location, approximate floor area, current floor condition, intended use and preferred timing. Mention any drawings or specifications in your inquiry.
Use this as a starting point for discussion, not a product specification. Final suitability and performance are confirmed for the project.
| System | Best Environments | Key Strengths | Typical Use Cases |
|---|---|---|---|
| Industrial epoxy flooring | Indoor spaces, subject to slab and traffic assessment | Traffic, abrasion and chemical resistance depend on the complete specified system. | Warehouses, workshops, manufacturing and distribution |
| Urethane cement | Wet or wash-down areas, subject to temperature and cleaning requirements | Thermal, moisture and chemical suitability must be confirmed against the selected product. | Hot, wet or wash-down environments |
| Polyaspartic coatings | Compatible floors where curing windows or UV exposure matter | Cure time, UV stability and compatibility are product- and site-specific. | Protective finishes and projects with curing constraints |
| Moisture vapour mitigation | Concrete needing moisture treatment before coating | Treatment is selected from test results and the coating manufacturer’s limits. | Slabs needing moisture treatment before coating |
| Slip-resistant coatings | Wet, inclined or other traction-sensitive areas | Texture is selected with contaminants, cleaning and maintenance; no slip guarantee. | Wet areas, ramps, loading docks and work zones |
| Commercial flake epoxy | Decorative, customer-facing or vehicle-service spaces | Appearance and texture can be tailored; performance depends on preparation and topcoat. | Showrooms, commercial garages, retail and entrances |
| Rubber / resinous athletic flooring | Fitness, recreation and activity spaces | Comfort and impact properties depend on the activity and selected product. | Gyms, recreation and training spaces |
| Decorative logos & safety markings | Branded spaces, pedestrian routes and work zones | Layout and visibility can support wayfinding; compatibility and required standards are reviewed. | Aisles, walkways, work zones and branded spaces |
| Commercial cove base | Specified floor-to-wall junctions and wash-down areas | A suitable junction detail can support cleaning; substrate and system compatibility are reviewed. | Wash-down areas and specified floor-to-wall junctions |
Serving the GTA and surrounding Southern Ontario communities. Select a city to view its flooring service page.

 Elegance Meets Durability
Tell us your location, approximate floor area, current floor condition and preferred timing in the notes. Mention any drawings or specifications so we can arrange the next step.
Serving the GTA and Southern Ontario, including Toronto, Mississauga, Brampton, Oakville, Burlington, Milton, Hamilton, Guelph, Brantford and Niagara.
Discuss your concrete, intended use and preferred timing with Epoxology Canada.