
The Short Answer
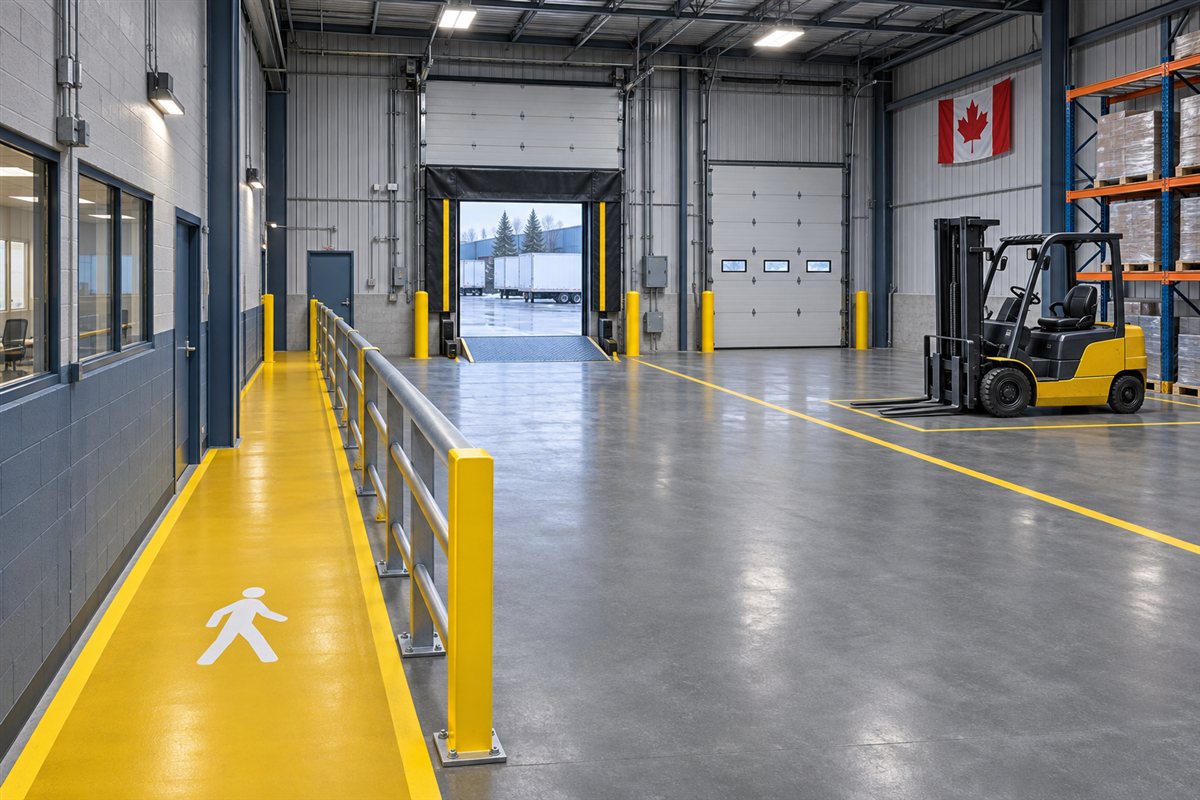
Map how people and equipment move during a busy shift before choosing where to paint the lines. Have the facility safety team approve routes, crossings and controls, then give the flooring contractor the agreed layout.
Read The Warehouse Floor Plan
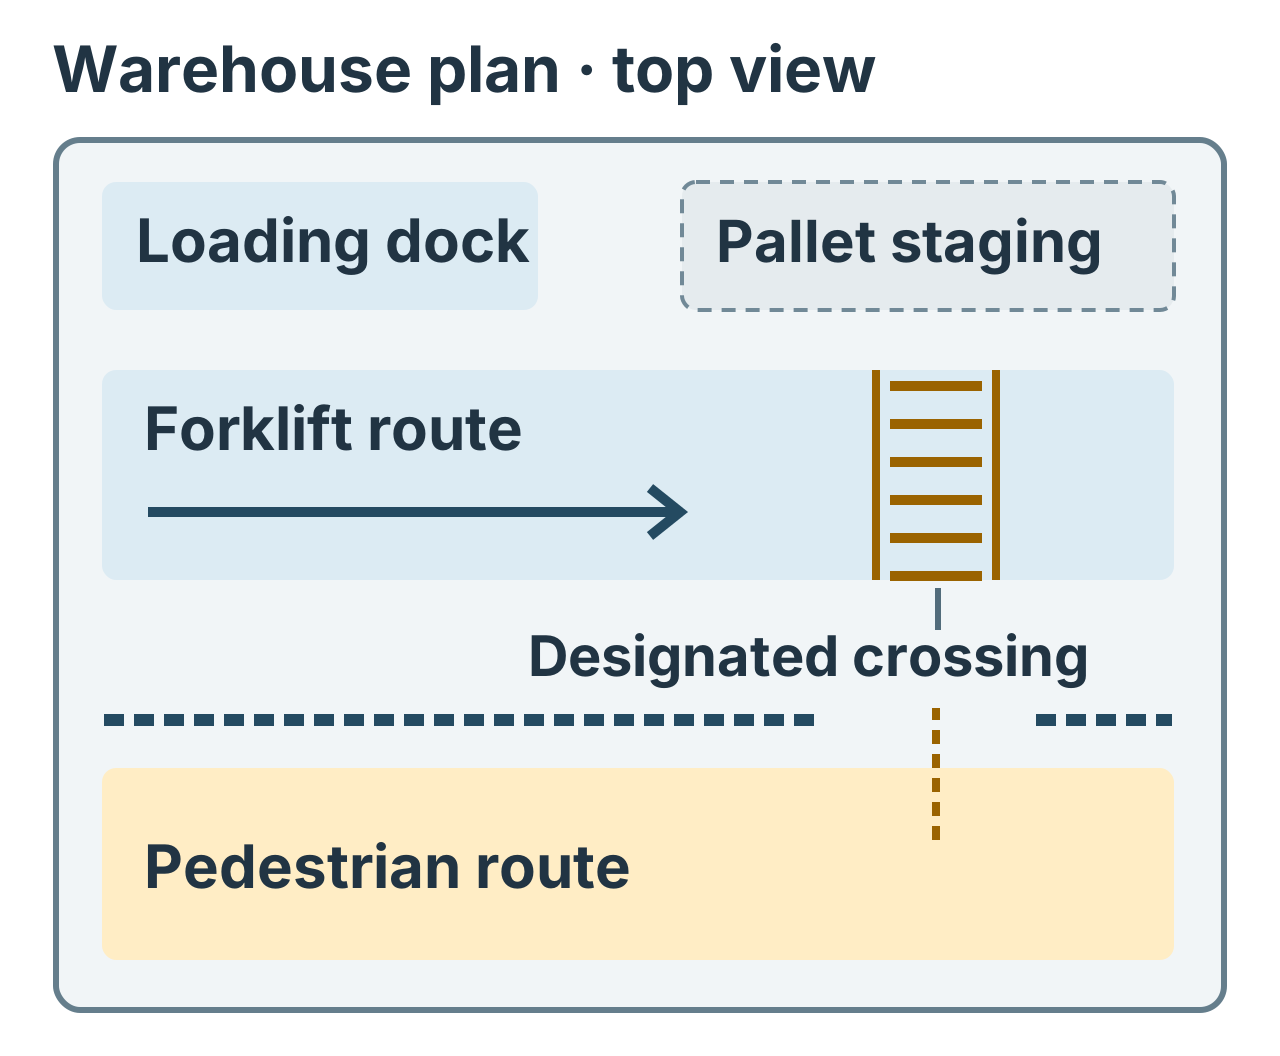
Trace routes for pedestrians, loaded lift trucks and parked equipment. Mark blind corners, doorways and places where temporary pallets narrow a route. Record the points where people and vehicles need to cross so the safety team can decide how to manage them.
Worked Example: A Busy Loading Area
Warehouse staff leave a dispatch door and cross the loading aisle to reach a pick-up station. At the busiest time of day, staged pallets reduce visibility and forklifts turn near the doorway. The supervisor walks the route with operators, pedestrians and the safety representative and marks the conflict points on the plan.
The team evaluates a separate pedestrian path, a designated crossing where sightlines can be maintained, and a staging boundary that keeps pallets out of both routes. The revised scope includes location of physical separation where specified, crossings and markings, plus temporary routes during the installation. The safety team confirms the controls before the area reopens.
What To Confirm Before Marking
- An approved drawing showing routes, crossings, barriers, signs and staging limits.
- The marking material, colour, width and surface preparation required by the approved plan and installed floor system.
- Who moves pallets and equipment, and which temporary routes stay open during the work.
- When each marked zone can reopen and who checks the final layout against the drawing.
See Cure Times And Return To Service for phased reopening and How To Compare Commercial Flooring Quotes for documenting scope.
Technical Reference
- CCOHS Forklift Traffic Management Guidance