Choosing Flooring For A Food-Processing Area: When To Consider Urethane Cement
Assess where urethane cement Flooring fits based on washdown, temperature and floor-to-wall details.
Choosing flooring for a food-processing area starts with what happens in the room. Wet production, dry packaging, cold storage and staff circulation can place different demands on the floor. A useful proposal connects those conditions to a specified flooring system, preparation plan and installation schedule. For facilities in the GTA and Southern Ontario, the first step is to document the operating and cleaning conditions. Urethane cement flooring belongs in the discussion where demanding service conditions call for it, but the product and complete installation detail still need to match the area. Epoxology Canada serves the GTA, including Mississauga, and the sections below show how to compare proposals.
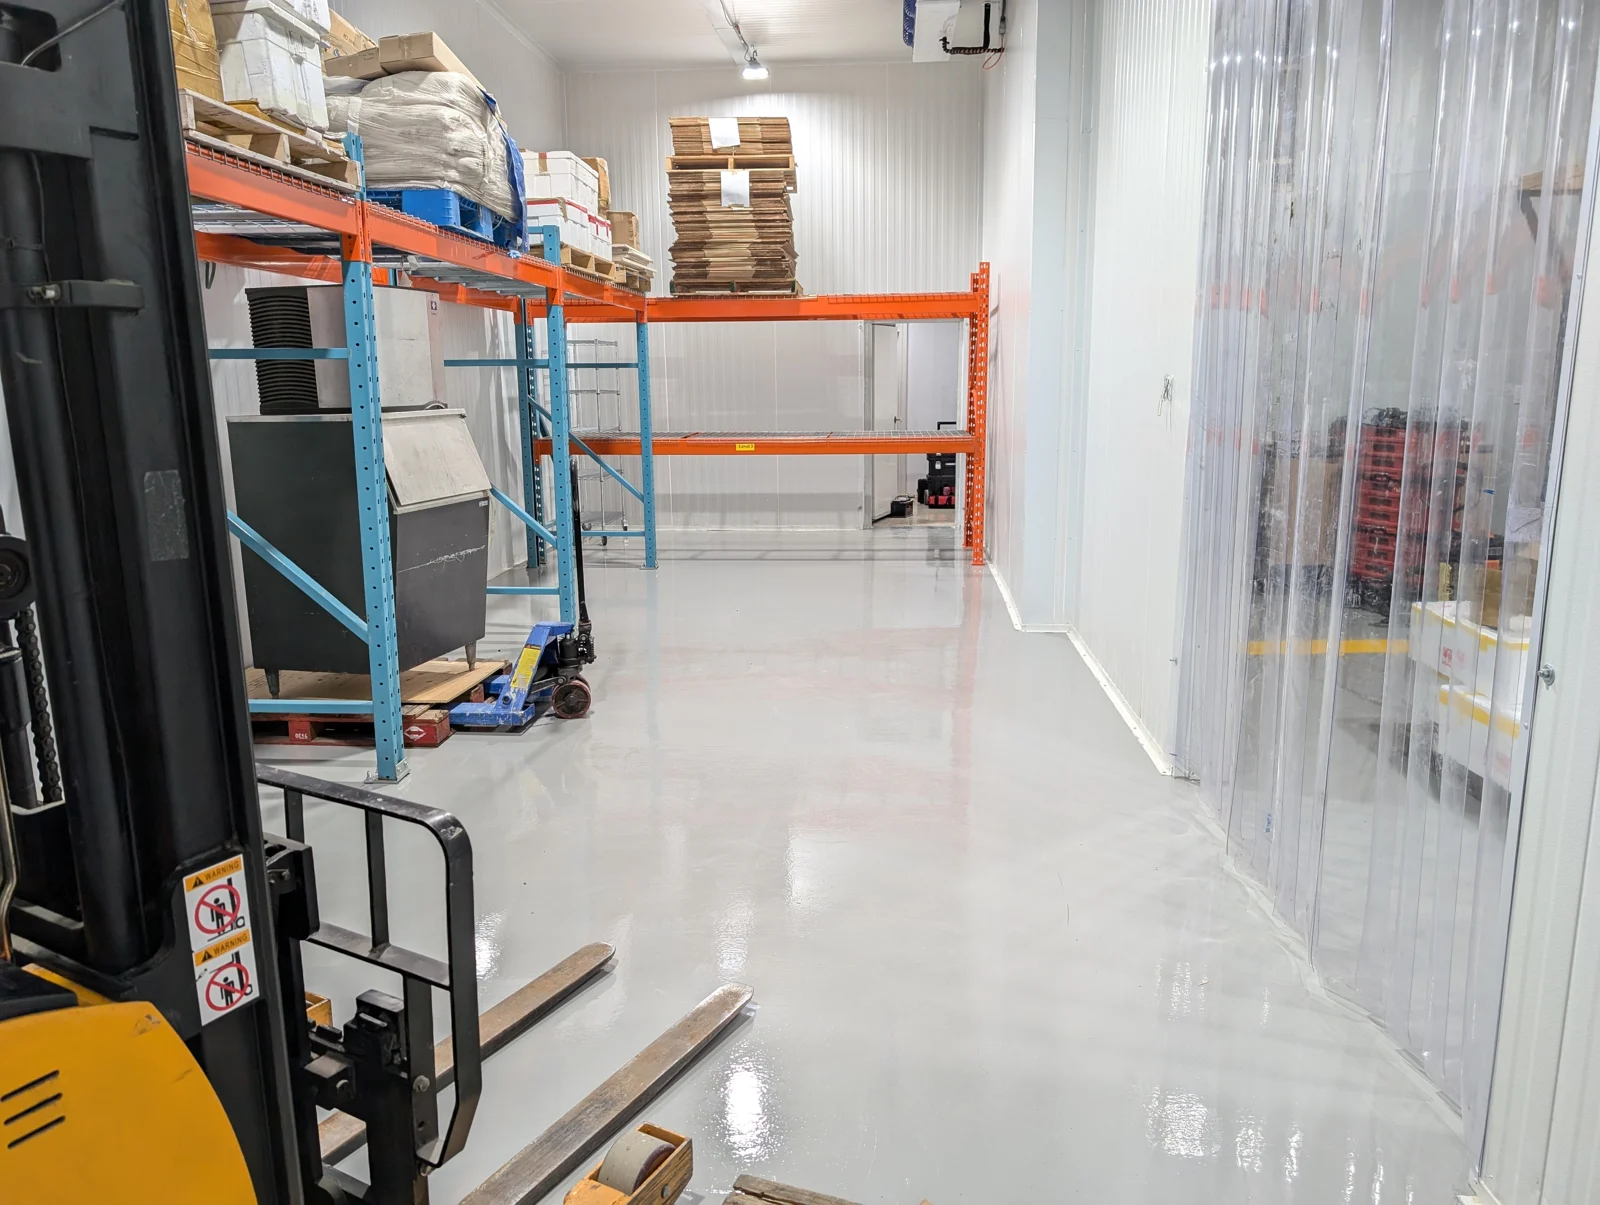
Completed solid-grey urethane cement flooring in an Epoxology Canada food-processing project in Mississauga.
Identify The Processing Area And Exposure
Walk through the facility by work zone. Record where water, oils, ingredients or cleaning solutions reach the floor, where carts travel and where equipment remains in place. Include doorways and transitions between rooms. For example, a room washed down regularly raises different specification questions from an adjoining dry packing area. Describe both rather than treating the entire building as one identical environment. Existing damage, recurring wet patches and previous coating failures also belong in the assessment. For wider context, see what epoxy flooring is used for.
Record Cleaning And Temperature Requirements
Cleaning and temperature exposure shape the flooring choice.
Give the flooring contractor the actual cleaning procedure: products used, dilution, contact time, water temperature and frequency. Identify hot discharges or changes between hot cleaning and cooler operating conditions. These details let the selected system be checked against its technical documentation. “Chemical resistant” is not a complete specification. Suitability must be checked against the substance and exposure involved. Keep the facility’s cleaning team involved so the proposed finish can be maintained using the intended routine.
When Urethane Cement Flooring Enters The Comparison
Urethane cement is a polyurethane-cement flooring category, which differs from the systems in our guide to types of epoxy flooring. As one documented example, Sika Canada lists Sikafloor-20 NA PurCem for food-processing and wet and dry process areas. Its guidance describes thermal-shock resistance and directs users to product-specific chemical-resistance information. This supports considering urethane cement for demanding processing environments. It does not establish that every formulation suits every cleaning regime, or identify the brand installed in our project. The proposed product, thickness and detailing need to be stated together. Compare options around the job’s requirements: exposure, traffic, substrate and maintenance (see how to maintain epoxy floors for general care). Our urethane cement flooring service page provides the service overview.
Include Texture, Drains And Integral Cove Base
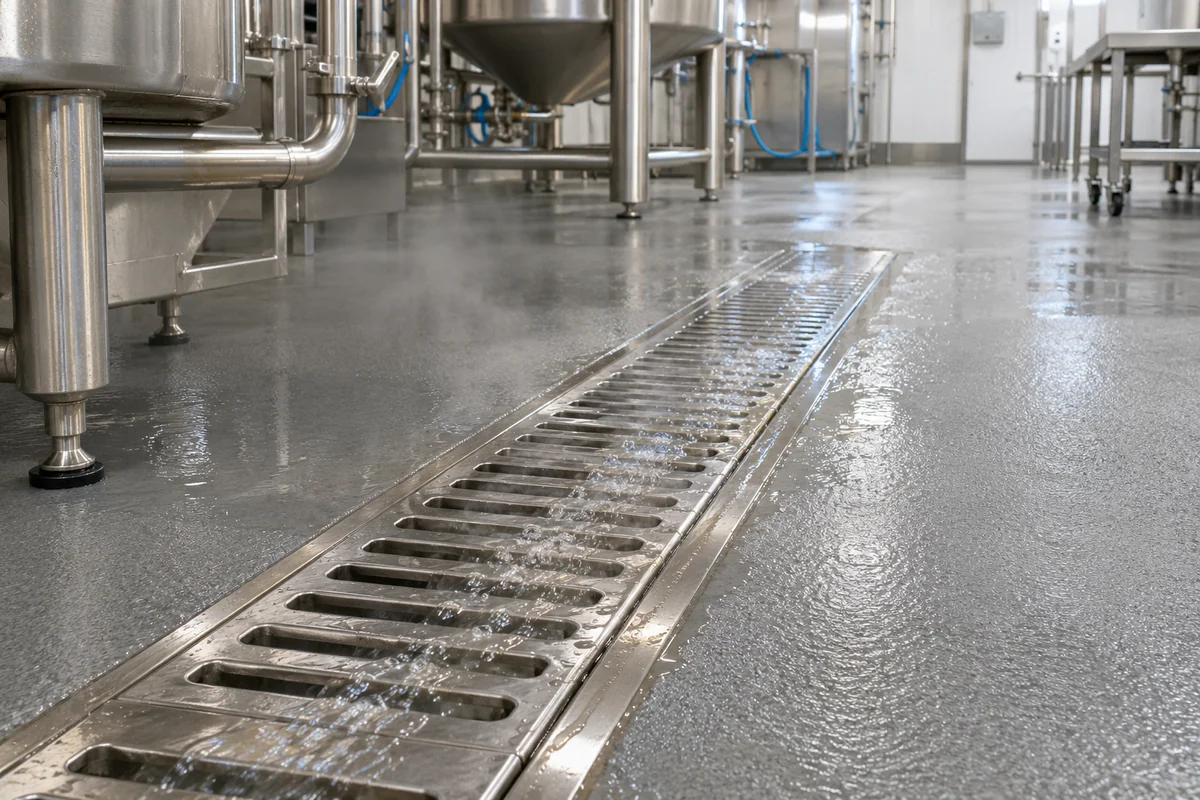
The flooring brief should cover the room’s edges as well as its open floor. Identify existing drains, thresholds, equipment bases, joints and wall transitions. Confirm whether correcting falls or drainage is included; applying a new finish should not be assumed to correct standing-water problems. Specify texture in relation to the expected wet conditions, footwear and cleaning method. A finish must be practical to clean, while traction should be evaluated for the intended environment. No surface should be described as preventing every slip. Where a curved floor-to-wall transition is needed, include integral resin cove base in the scope. Confirm the detail and extent rather than assuming it comes with every floor quotation.
Agree Downtime And Handover Conditions
Separate the contractor’s work period from permission to resume production, washing and equipment traffic. The selected product instructions and installation conditions govern those milestones. Plan how stock and equipment will be moved, which routes remain accessible and how completed areas will be protected. The handover should identify the permitted cleaning routine and when it may begin. Manufacturer guidance distinguishes early traffic from full cure; an area being accessible does not automatically mean it is ready for every exposure.
See The Mississauga Food-Processing Project
Our Mississauga food-processing flooring project shows original conditions, application and finished solid-grey urethane cement across several room views. The album helps illustrate the work and appearance without suggesting one photograph captures the whole facility. A project example is not a certificate of suitability for another site. Food-safety and facility requirements must be checked for the actual operation and proposed installation.
Build A Facility Flooring Brief
Rooms And Use: Approximate areas, activities, traffic and equipment.
Exposure: Water, ingredients, spills and cleaning chemicals.
Cleaning: Method, frequency and temperatures.
Existing Conditions: Coatings, damage, joints and moisture concerns.
Details: Drains, falls, thresholds and cove-base requirements.
Operations: Access restrictions and separate return-to-use deadlines.
Discuss Your Food-Processing Flooring Project
Contact Epoxology Canada with photographs and your facility brief. We can discuss a project-specific assessment for commercial flooring in the GTA and Southern Ontario.
Elegance Meets Durability
Discuss Your Flooring Project
Have a question about flooring for your commercial facility, industrial workspace or home garage? Share your location, floor condition, approximate area and intended use so we can discuss suitable options.
 Elegance Meets Durability