Commercial And Institutional Kitchens
Review washdown routines, cooking areas, spills, drains and floor-to-wall transitions.
Plan flooring for commercial kitchens, food and beverage facilities, and industrial work areas with demanding cleaning and operating requirements.
Our crews offer urethane cement flooring. We review the concrete, temperature changes, exposure and access before recommending the system and installation scope.
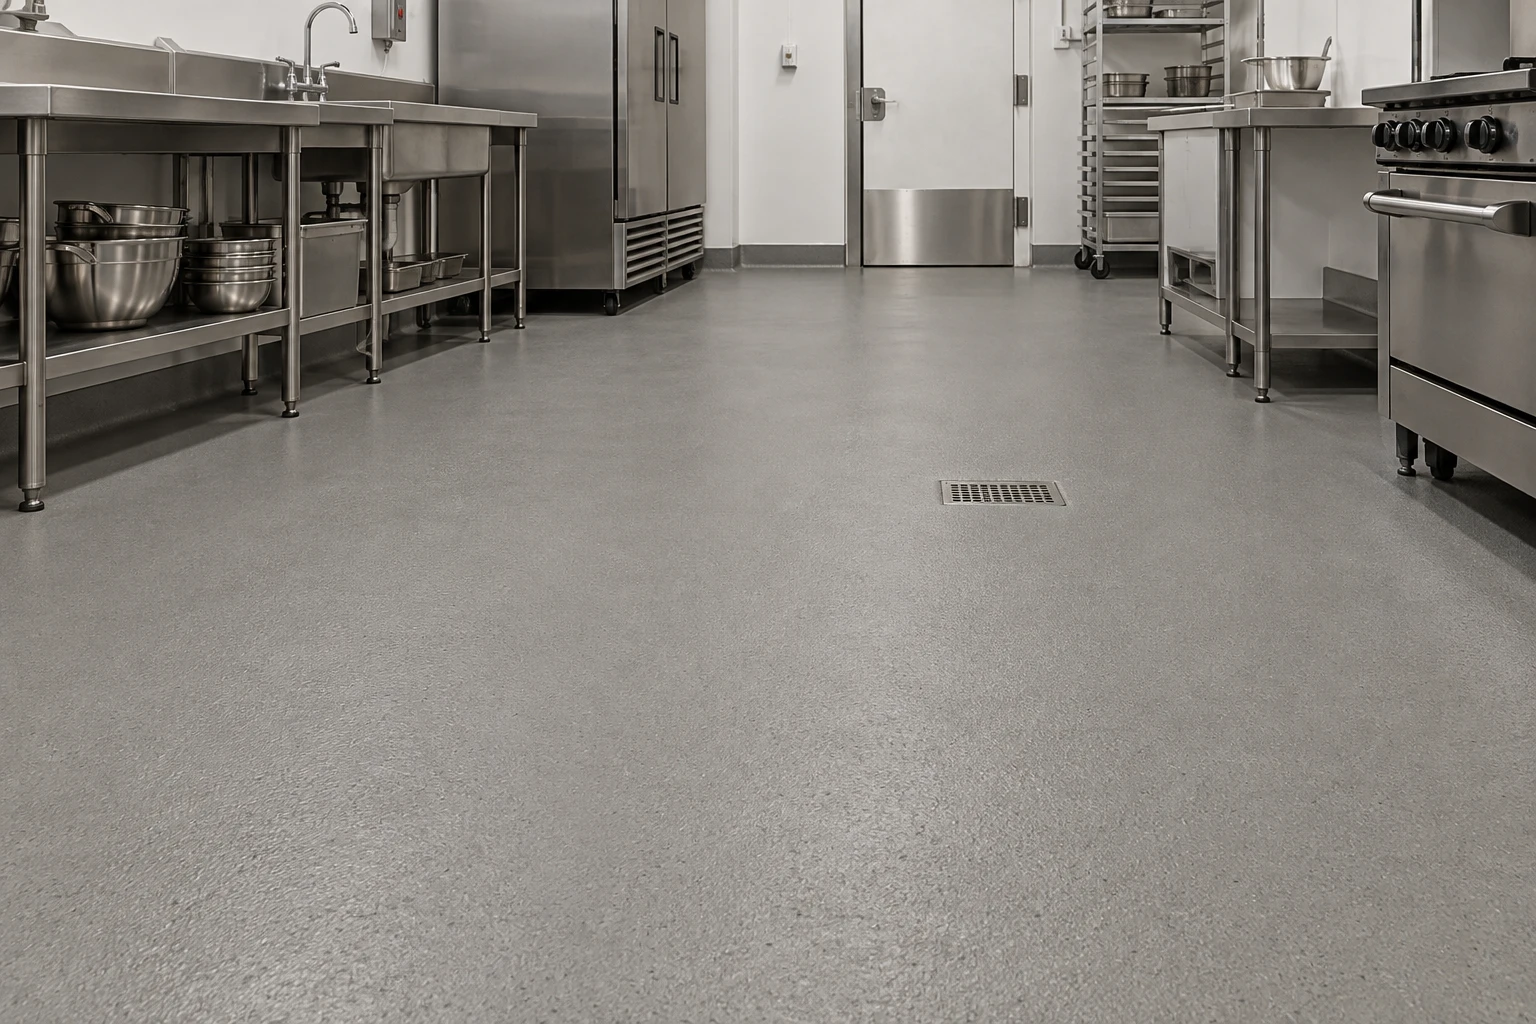
Urethane cement, also called urethane concrete, combines resin and cement in a flooring system specified for the facility. It is one of the options we discuss where cleaning, moisture, temperature changes and operating conditions shape the flooring requirements.
The complete scope includes the substrate preparation, selected system, finish and installation details. Your proposal identifies the products and requirements for your floor.
Review washdown routines, cooking areas, spills, drains and floor-to-wall transitions.
Discuss production processes, cleaning products, temperatures and access around equipment.
Consider wet processing, traffic, exposure and the operating conditions the floor needs to accommodate.
Explore Industrial Flooring SystemsThese details guide system selection and any product-specific technical review before the scope is agreed.
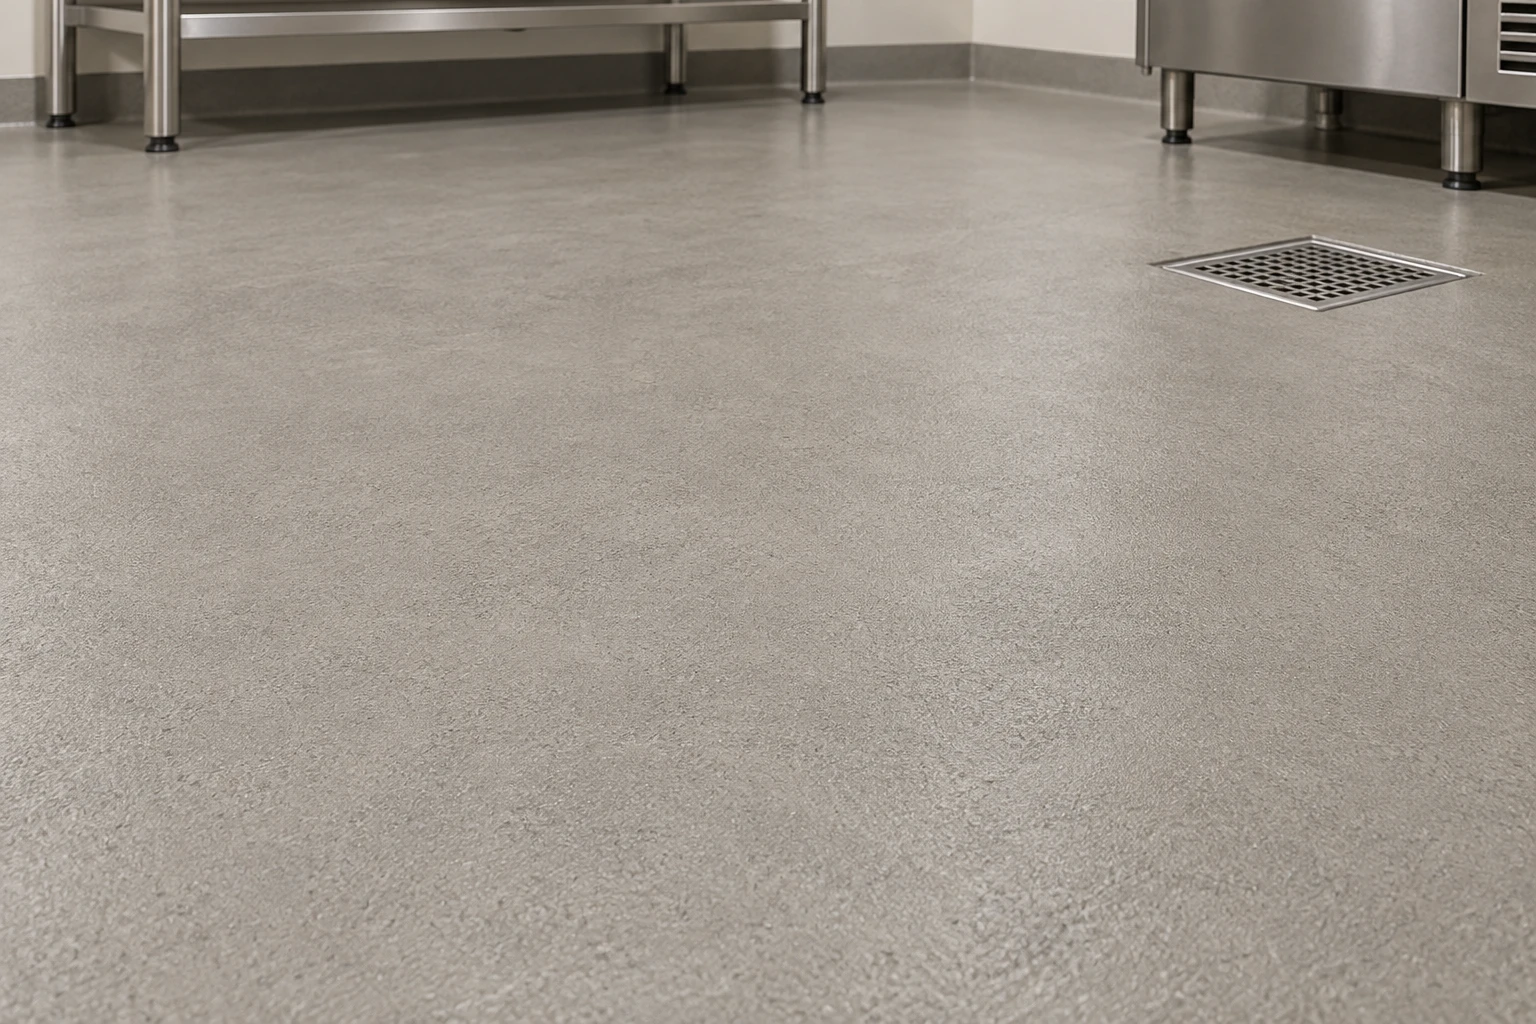
Review existing finishes, concrete condition, cracks, joints and moisture concerns.
Identify coating removal, mechanical preparation, repairs and the detail work required.
Confirm the product build, thickness, finish and requirements in the project scope.
Coordinate work areas, equipment access and return-to-use guidance.
Urethane cement combines resin, cement and aggregate in a flooring body. Its build differs from decorative flake and smooth epoxy coatings.

MVB means moisture vapour barrier. It is not a standard layer in every urethane cement system; include moisture mitigation only when required and approved for the complete build.
Typical system concept, not to scale. Layer thicknesses and spacing are exaggerated for clarity. Products, coat count and details are confirmed in the project specification.
These references explain example system structures; they do not identify the products selected for your project.
Balance traction requirements with cleaning methods, spills and footwear. The finish is selected for the use of the space.
Review drains, transitions, joints and equipment interfaces so those details form part of the quotation.
Our crews offer integral resin cove base. Discuss floor-to-wall details alongside the selected floor system.
Explore Commercial Cove Base
Tell us when the facility can be accessed and which areas need to remain available. We can assess the work sequence and discuss whether phased access is practical for the project.
The installation plan confirms preparation, application and return-to-use guidance for the selected products and site conditions, including foot traffic, equipment and cleaning.
Floor condition, equipment, cleaning and access all shape the installation plan. Share how your space is used so these requirements can be included in the assessment.
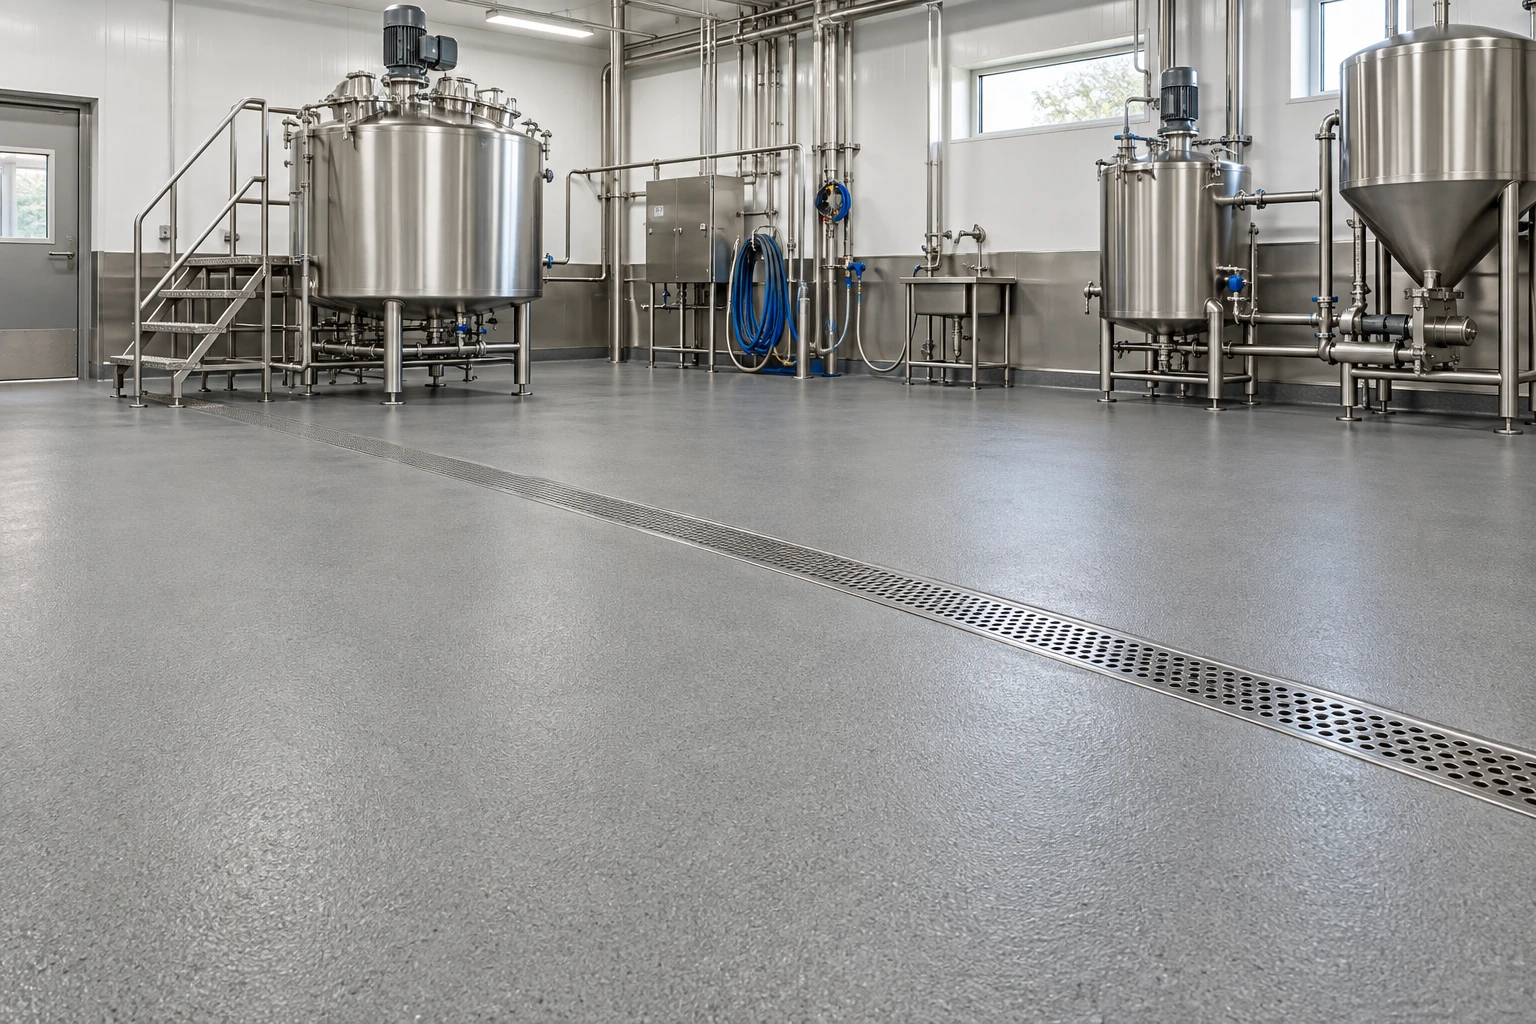
The choice depends on the substrate, cleaning, operating conditions and project requirements. We review those details before recommending the system.
We need the actual temperatures, cleaning products, concentrations and exposure conditions. Product-specific suitability is checked against the proposed system rather than assumed for every installation.
Yes. Discuss integral resin cove base, drains, joints and transitions during assessment so the agreed details are included in the scope.
Timing depends on the floor condition, preparation, system and site conditions. Access and return-to-use guidance are confirmed in the project plan.
Area, existing-floor removal, preparation, repairs, selected build, cove and drain details, access and scheduling affect the quotation.
We serve the GTA and Southern Ontario, including Stoney Creek and the communities below. Tell us your location and project requirements when requesting an assessment.
 Elegance Meets Durability
Tell us your location, approximate floor area, existing floor condition and how the facility operates. Include cleaning methods, temperature changes, chemical exposure and any shutdown or access restrictions you need us to consider.
+1 (905) 840-8405
sales@epoxology.ca
Any applicable warranty and its conditions are stated in your written project agreement. View flooring warranty details.