Residential Garages
Discuss appearance, vehicle use, cleaning and garage finishing details.
Plan Your Garage FloorDecorative flake coatings for residential garages and commercial spaces across the GTA and Southern Ontario. Explore the finish, how the coating layers work together and what your concrete needs before installation.

Decorative flakes are incorporated into a resinous coating build and finished with a protective topcoat. The base, flakes and topcoat are selected together for the concrete and intended use.
Existing project records include epoxy-base systems with decorative flakes and a polyaspartic topcoat, as well as full-polyaspartic scopes. Your proposal identifies the selected build rather than treating every flake floor as identical.

Discuss appearance, vehicle use, cleaning and garage finishing details.
Plan Your Garage FloorReview traffic, cleaning, exposure and operating access for showrooms, workshops and business spaces.
Explore Commercial FlooringHeavy traffic or specialist exposure needs a facility-specific system assessment.
Explore Industrial FlooringCompare patterned flakes, stone-look blends and the existing colour charts. Consider the floor alongside the walls, lighting and overall character of the space.
A screen image helps narrow the choice; confirm the physical sample and availability before the final selection.
View Flake Colour Blends
Review condition, existing coating, cracks, joints and moisture concerns.
Specify mechanical preparation and repairs for the slab and selected system.
Install the agreed base, flake finish and protective topcoat.
Provide project-specific cleaning and return-to-use guidance.
Flakes provide the decorative appearance within a complete resin coating system. They are broadcast into a receiver coat rather than installed as a separate structural slab.
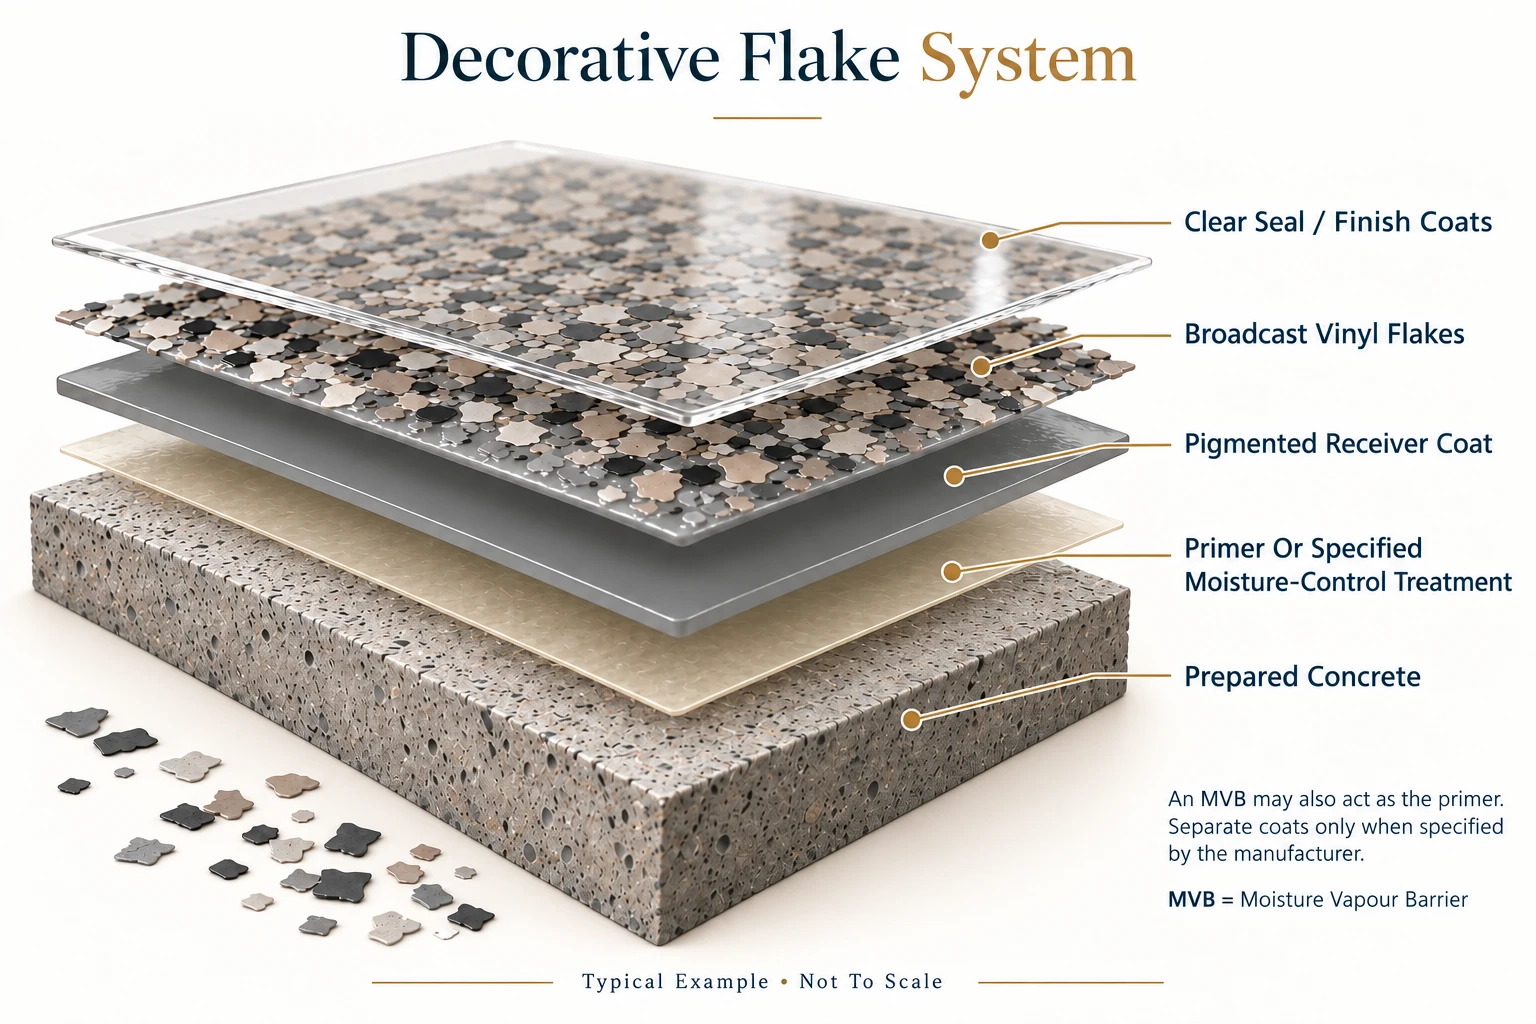
MVB means moisture vapour barrier. Its use and position depend on moisture test results and the specified coating system. A standard primer does not automatically provide vapour control. An approved MVB may serve both functions; a separate primer or tie coat is included only where the manufacturer specifies it.
Typical system concept, not to scale. Layer thicknesses and spacing are exaggerated for clarity. Products, coat count and details are confirmed in the project specification.
These references explain example system structures; they do not identify the products selected for your project.
Explore decorative flake finishes in garage and locker-room settings. Confirm your chosen appearance and blend against a physical sample.


Serving the GTA and Southern Ontario, including Toronto, Oakville, Burlington, Milton, Mississauga and Hamilton. Stoney Creek is covered within the Hamilton area.

No. Our records include different builds. The written proposal identifies the base, decorative finish and topcoat for the project.
The existing coating and concrete need assessment. Preparation, removal and repairs depend on the condition and selected system.
Return-to-use guidance depends on the products, coating build and site conditions. The project plan distinguishes foot traffic from vehicles and equipment.
Texture can be selected to improve traction for the intended use, but no finish removes every slip risk. Discuss spills, footwear and cleaning.
Floor area, substrate condition, existing-coating removal, repairs, selected system, access and finishing details affect the scope.
 Elegance Meets Durability
Tell us your city, approximate floor area, current concrete condition and how the space is used. Mention your preferred finish and timing.
+1 (905) 840-8405
sales@epoxology.ca
Any applicable warranty and its conditions are stated in your written project agreement. View flooring warranty details.


