
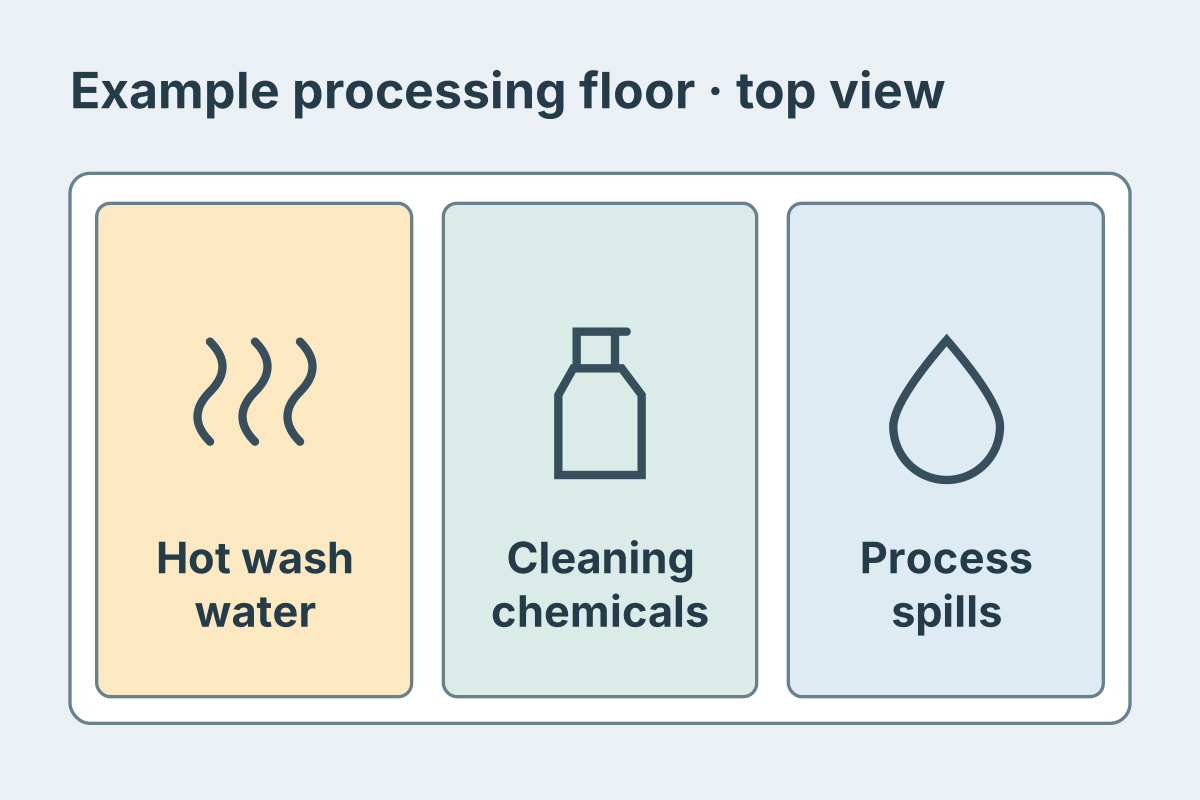
The Short Answer
Give the installer a list of the actual chemicals and temperatures the floor will see. Include how often exposure occurs, how long it lasts, and where liquid collects. Ask for written confirmation for the proposed system at the specified thickness.
Map The Exposure By Zone
- Chemicals. List the exact products, working concentrations and exposure temperatures. Provide safety data sheets when available, along with the actual dilution and cleaning procedure.
- Duration and frequency. Record whether contact is brief, repeated or prolonged. Note whether liquid is wiped up, rinsed off or left to pool.
- Heat and temperature change. Record the normal floor conditions and any hot rinse, steam or rapid temperature changes. Ask which conditions the manufacturer documents for the complete assembly.
Food Processing Example: Repeated Hot Washdowns
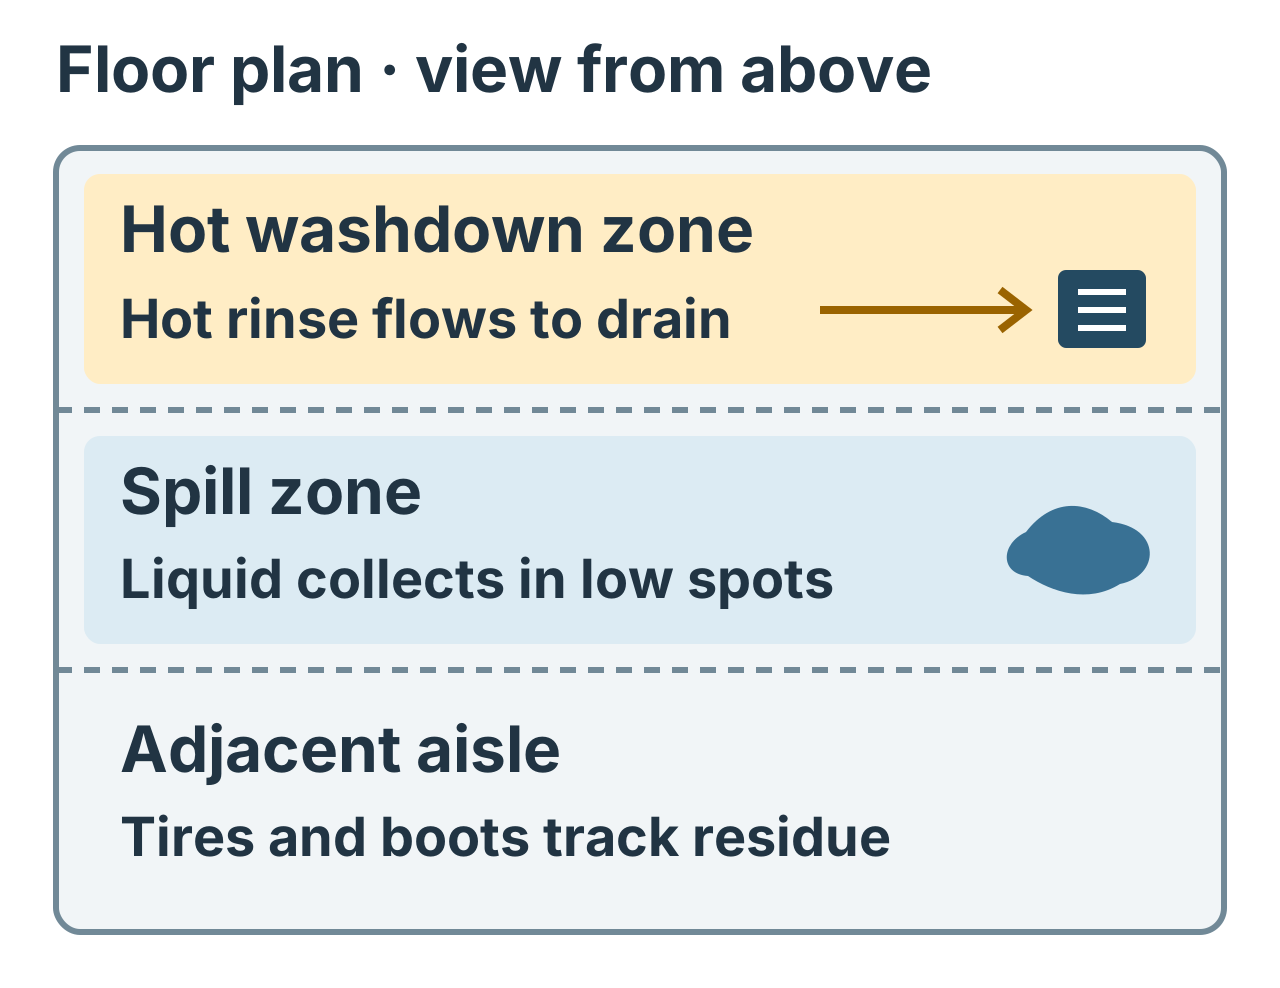
A processing room gets a hot rinse and a diluted sanitizer at the end of every shift. The floor near the drain is exposed more often than the adjacent aisle. Record the hottest expected rinse, how often it is used, the sanitizer’s working concentration and contact time, and how quickly the floor drains.
Ask the installer and manufacturer to confirm the proposed system and thickness against those conditions. Review the drain and cove details, surface texture, and cleaning method. Request a separate release time for the first washdown.
Read The Food-Processing Flooring GuideVehicle Service Bay Example: Recurring Fluid Spills
A service bay sees regular drips of oil and coolant, plus occasional contact with a parts cleaner. List the exact products and where each can land. Estimate how quickly workers can clear spills and note whether drips spread into a traffic lane or collect under equipment.
Ask for the chemical resistance table for the proposed finish. Have the manufacturer confirm any missing match or different exposure conditions in writing. Record the approved cleanup method and any conditions that fall outside the system’s documented limits.
Review Floor Texture And TractionWhat To Confirm In Writing
- The system and thickness for each zone, including drain, perimeter and transition details.
- The chemicals, working concentrations, temperatures and exposure durations used to review compatibility.
- Any limits, exclusions or conditions needing manufacturer confirmation.
- The cleaning procedure and when the finished floor can first be washed or exposed to chemicals.
See Cure Times And Return To Service for handover milestones.
Technical References
- Sika Canada Example Of Thickness-Specific Service Limits
- Sika Canada Example Of Chemical Resistance Documentation