Commercial Epoxy Flooring
For a Cambridge shop with both customer and production space, review transitions between entrances, counters and work areas.
Explore Commercial FlooringFlooring assessments for Cambridge production facilities and commercial properties.
For Cambridge manufacturers and workshops, the assessment starts at the production cell. Tell us where parts carts turn, where coolant or oil reaches the slab and which stations must restart first after a maintenance shutdown.
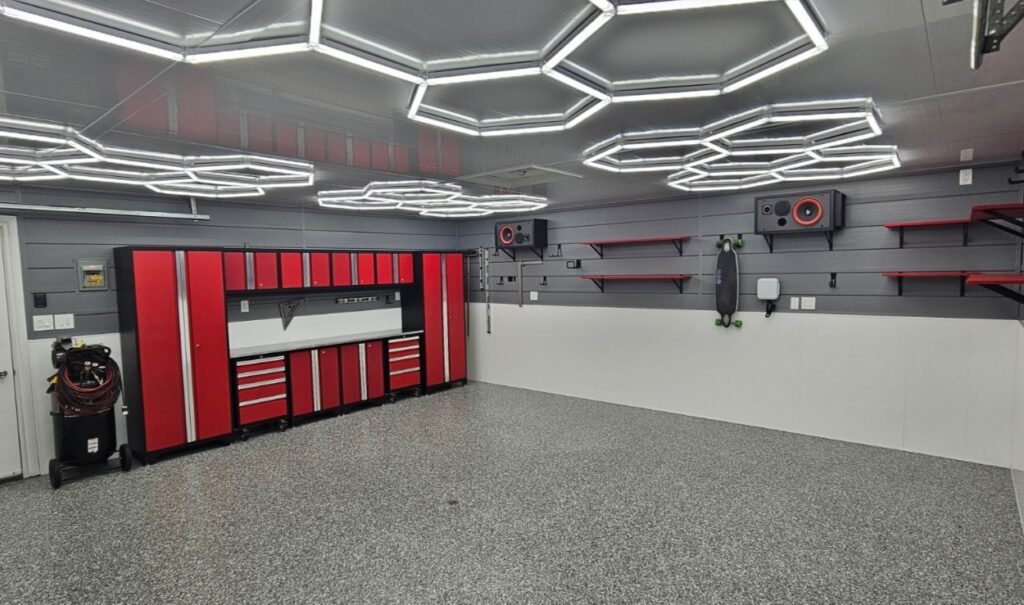
Homeowners can also ask about decorative flake garage flooring, with finish and preparation options based on the concrete and how the garage is used.
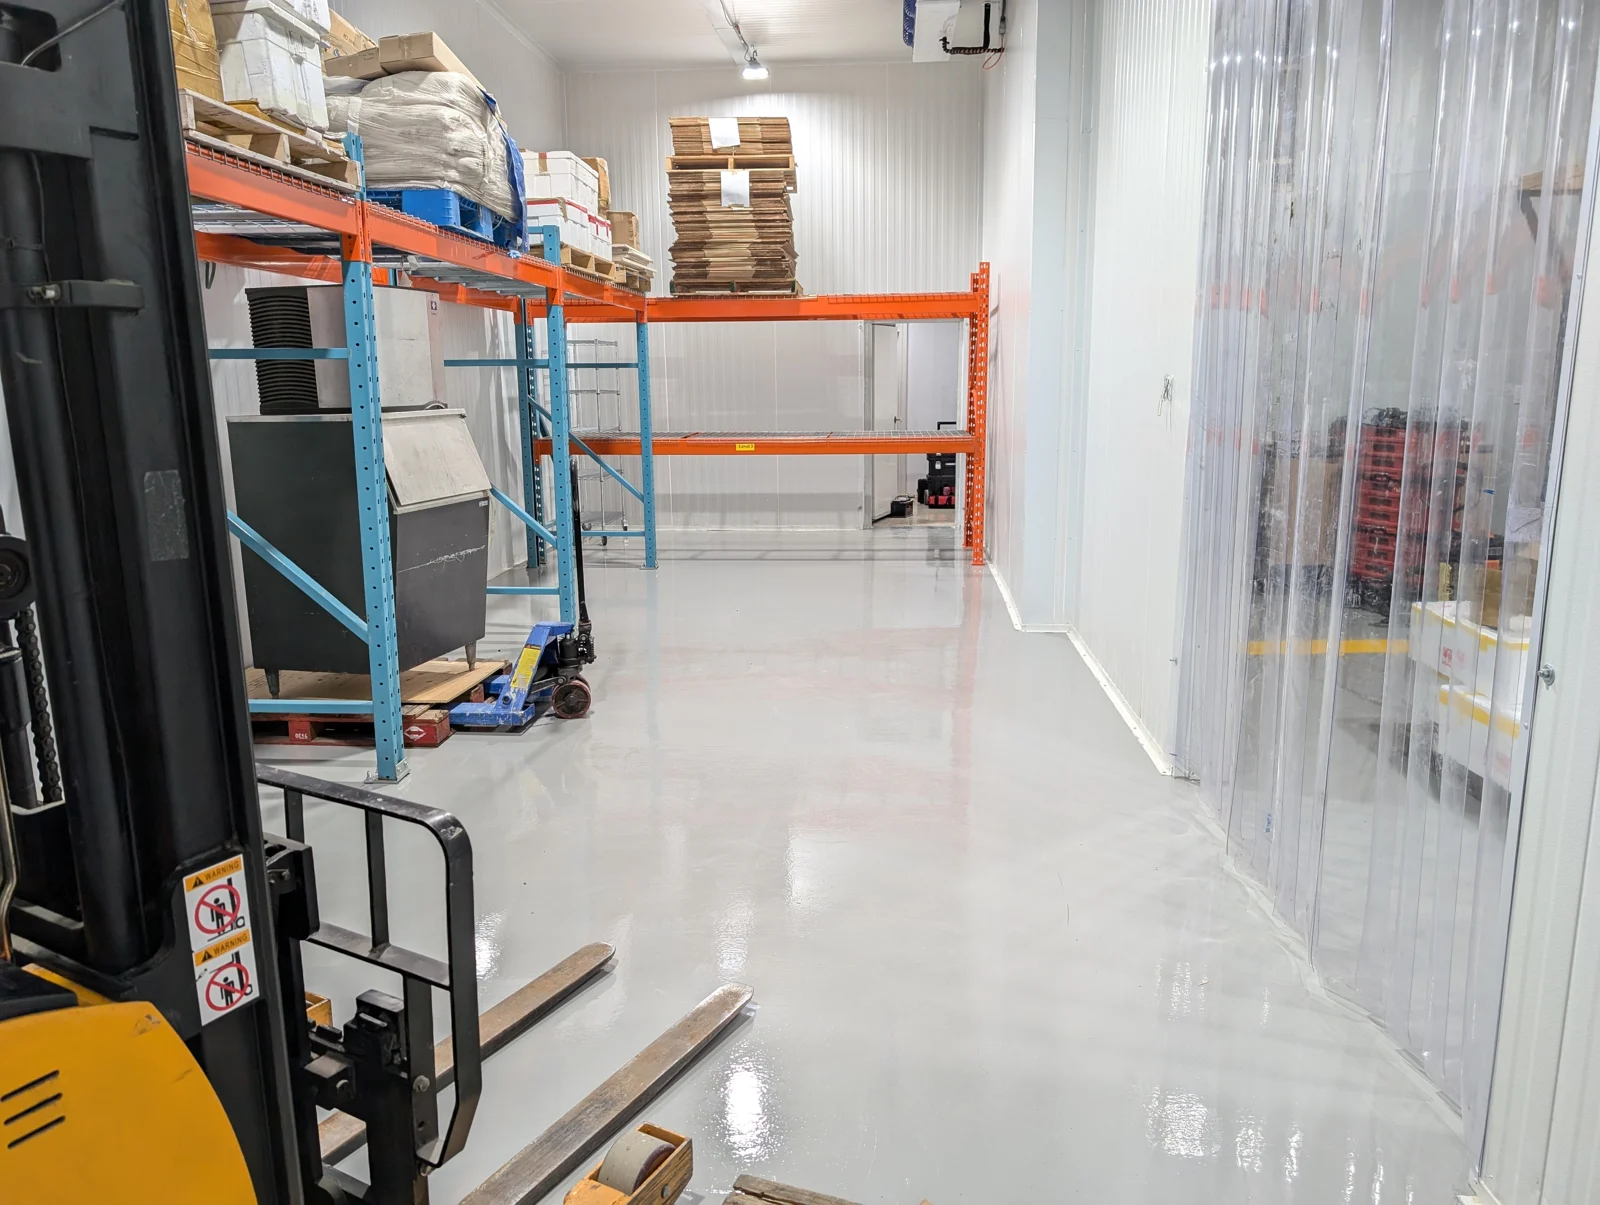
Epoxology Canada food-processing flooring project in Mississauga.
For a Cambridge shop with both customer and production space, review transitions between entrances, counters and work areas.
Explore Commercial FlooringFor assembly or fabrication, identify machine loads, rolling carts, coolant exposure and slab patches around existing equipment.
Explore Industrial FlooringFor food production and other wet processes, review cleaning temperatures, drainage, texture and the floor-to-wall junction before choosing a system.
Explore Urethane CementIdentify fixed machines, production cells, material handling routes and the sequence in which stations need to come back online. The assessment uses those details to define access and feasible work zones.
Ask about decorative flake colours and how we prepare concrete affected by road salt, wear or an old coating.
Older production slabs may have patched areas, worn joints or previous coatings. We review those conditions, plus spills and cleaning exposure, before specifying preparation, repairs and system layers.

Record equipment loading, maintenance windows and the sequence required to reopen production areas.
Review slab wear, joints, old coatings and moisture concerns before specifying preparation.
Agree on repairs, system layers, texture, work boundaries and the installation sequence.
Confirm when foot traffic, vehicles or equipment can return and review the care instructions for the chosen finish.
Discuss surface texture, cleanability and markings for safe circulation or staging. For rooms with frequent washdowns, include drains and floor-to-wall transitions in the discussion.
Planning a Cambridge facility or home garage project? Share the site address and scope so we can confirm crew availability and assessment options.
Include the machinery and vehicle loads, spills and cleaning methods, floor condition and available shutdown windows. We use those details to plan the assessment and discuss system options.
We assess the condition of the slab, any previous coating and signs of moisture before recommending preparation and a finish.
Share your project location, approximate floor area, current floor condition and how the space is used. For commercial projects, include access or shutdown limits.
 Elegance Meets Durability
Tell us about your Cambridge commercial space, industrial facility or home garage. Include the approximate floor area, existing condition, preferred finish and timing so we can discuss suitable options and next steps.
+1 (905) 840-8405
sales@epoxology.ca
Any applicable warranty and its conditions are stated in your written project agreement. View flooring warranty details.