Commercial Kitchens
Review cleaning routines, spills, wall finishes and junctions around equipment.
Bring the floor and wall together with an integral resin cove detail planned around your facility’s cleaning, finishes and day-to-day use.
Epoxology Canada’s crews offer commercial cove base systems alongside resinous flooring. We review the existing surfaces, transitions and required finish before defining your installation scope.
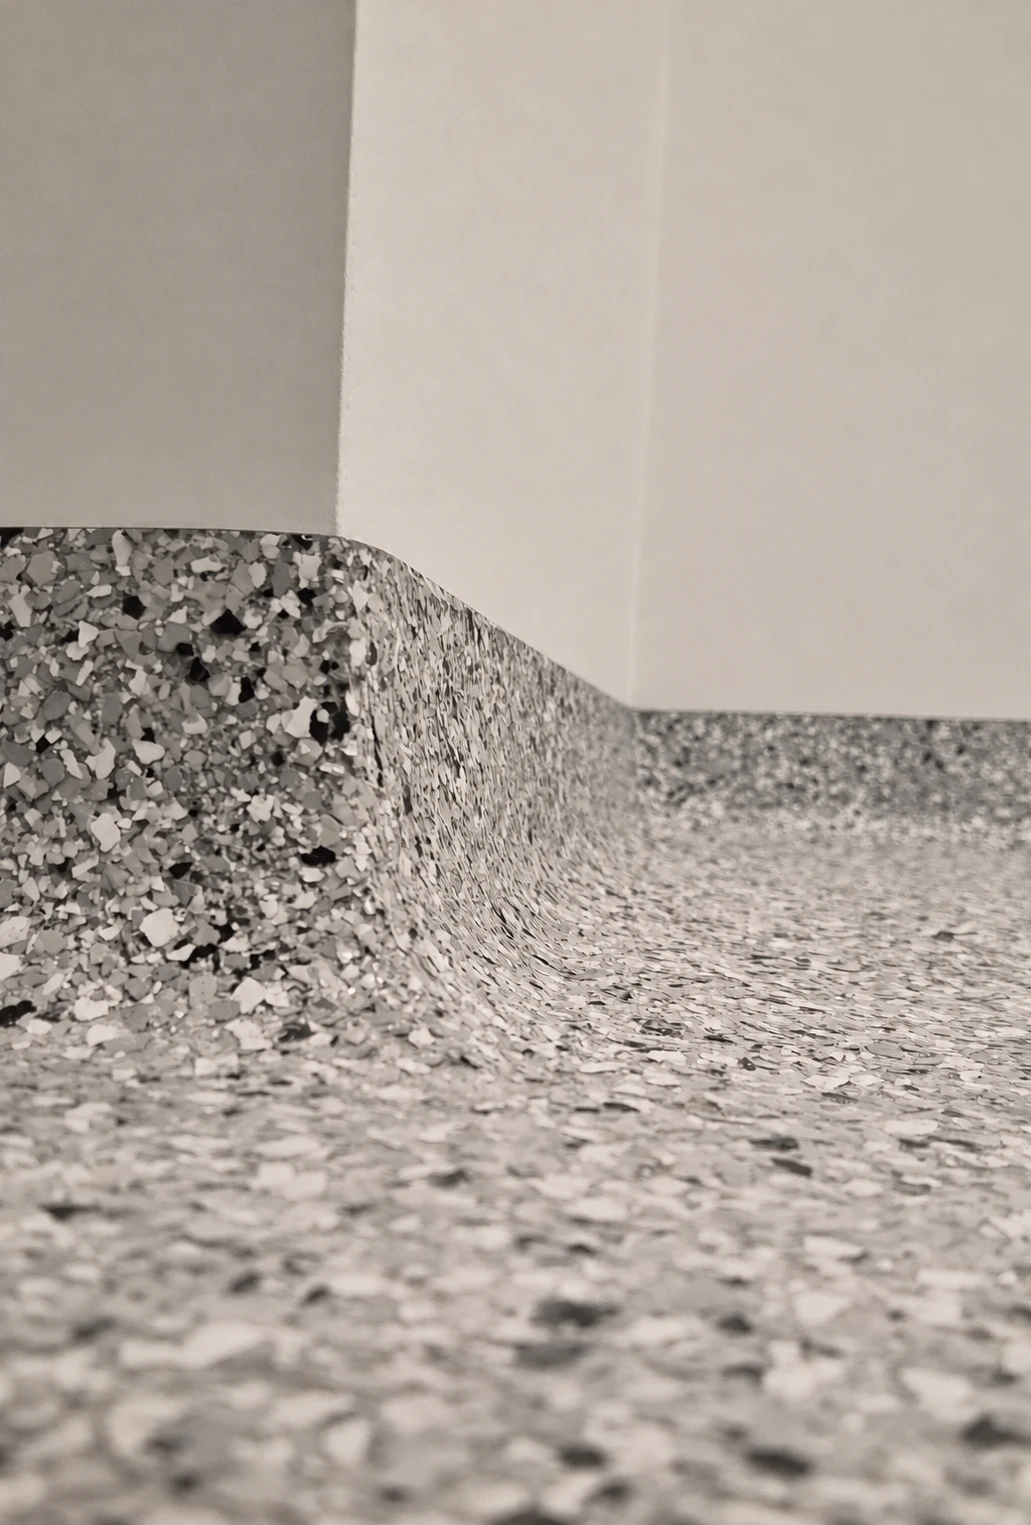
A resinous cove forms a curved transition where the floor meets the wall. It differs from a separate skirting board or a bead of sealant: the cove detail is planned as part of the resin flooring assembly.
Epoxy cove base and other resin cove options depend on the selected floor system and substrate. Materials and junction details are confirmed for the project rather than assumed to suit every facility.
Review cleaning routines, spills, wall finishes and junctions around equipment.
Discuss washdown conditions, exposure and how the cove meets the chosen floor system.
Plan transitions in processing rooms, laboratories and other spaces with defined cleaning requirements.
Industrial Floor PlanningDimensions, colour and product build belong in the quotation. No fixed height or universal compliance claim is assumed.
An integral resin cove forms a curved transition between the floor and wall. Its materials and junction details must be compatible with the selected floor system.
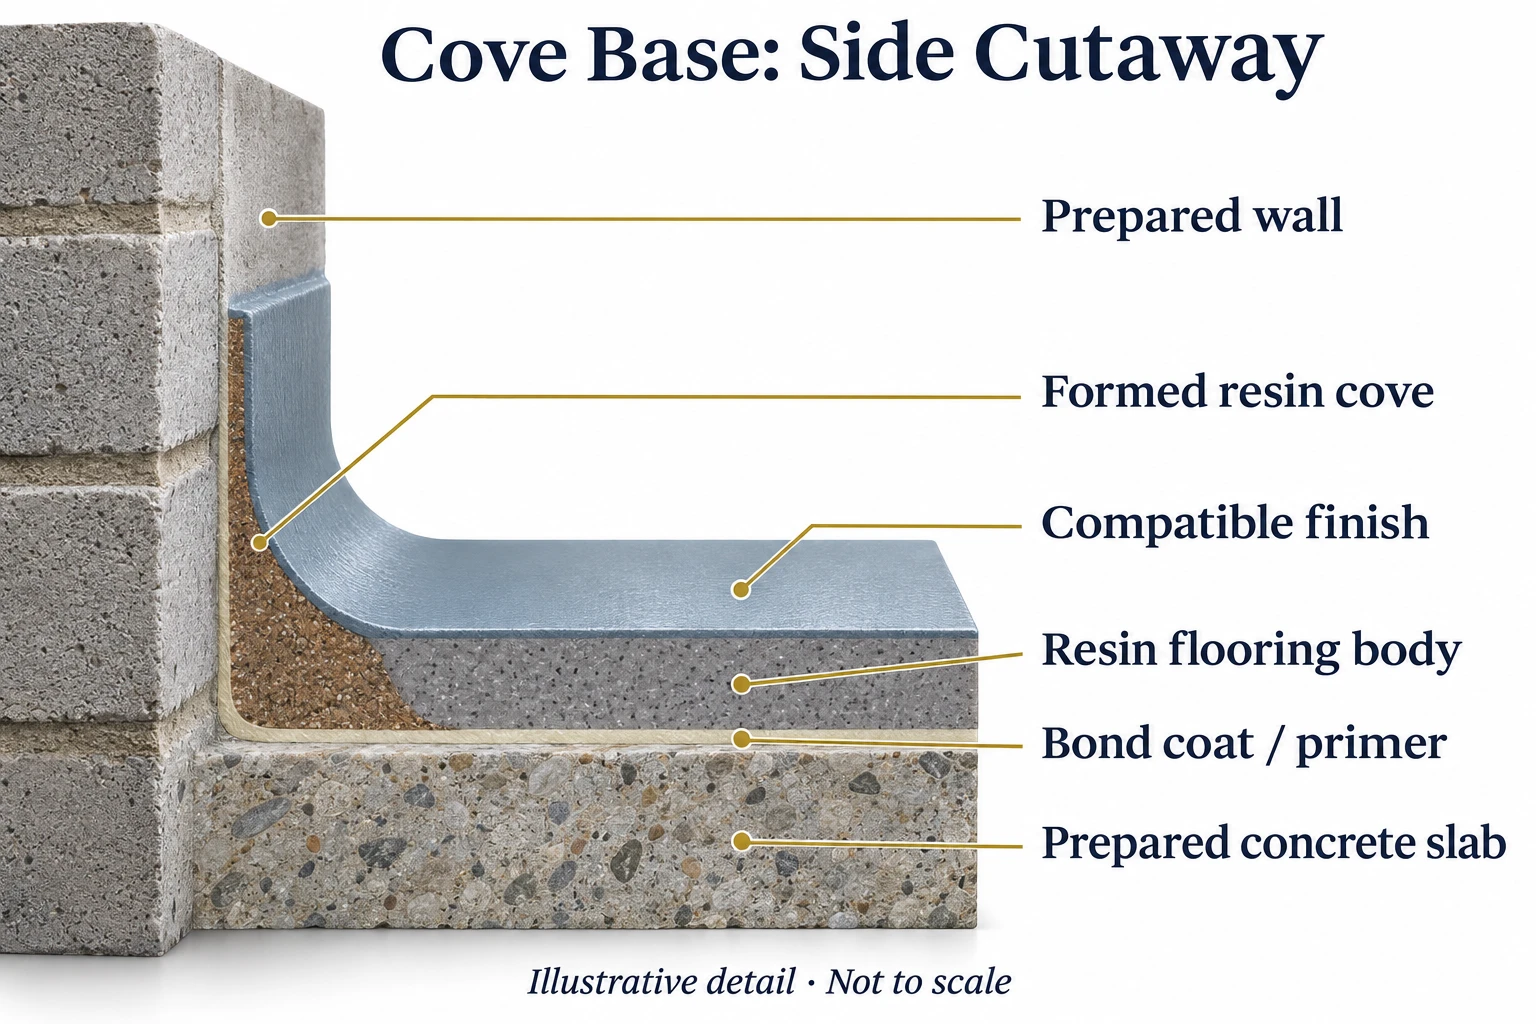
MVB means moisture vapour barrier. Any required floor moisture-control layer must be compatible with the flooring and cove detail. It does not turn the cove into a waterproofing system.
Typical system concept, not to scale. Layer thicknesses and spacing are exaggerated for clarity. Products, coat count and details are confirmed in the project specification.
These references explain example system structures; they do not identify the products selected for your project.
Inspect floor and wall condition, existing coatings and access.
Define removal, mechanical preparation and repairs for the selected materials.
Install the agreed profile, corners and terminations with the flooring system.
Provide product-specific cleaning and return-to-use guidance.

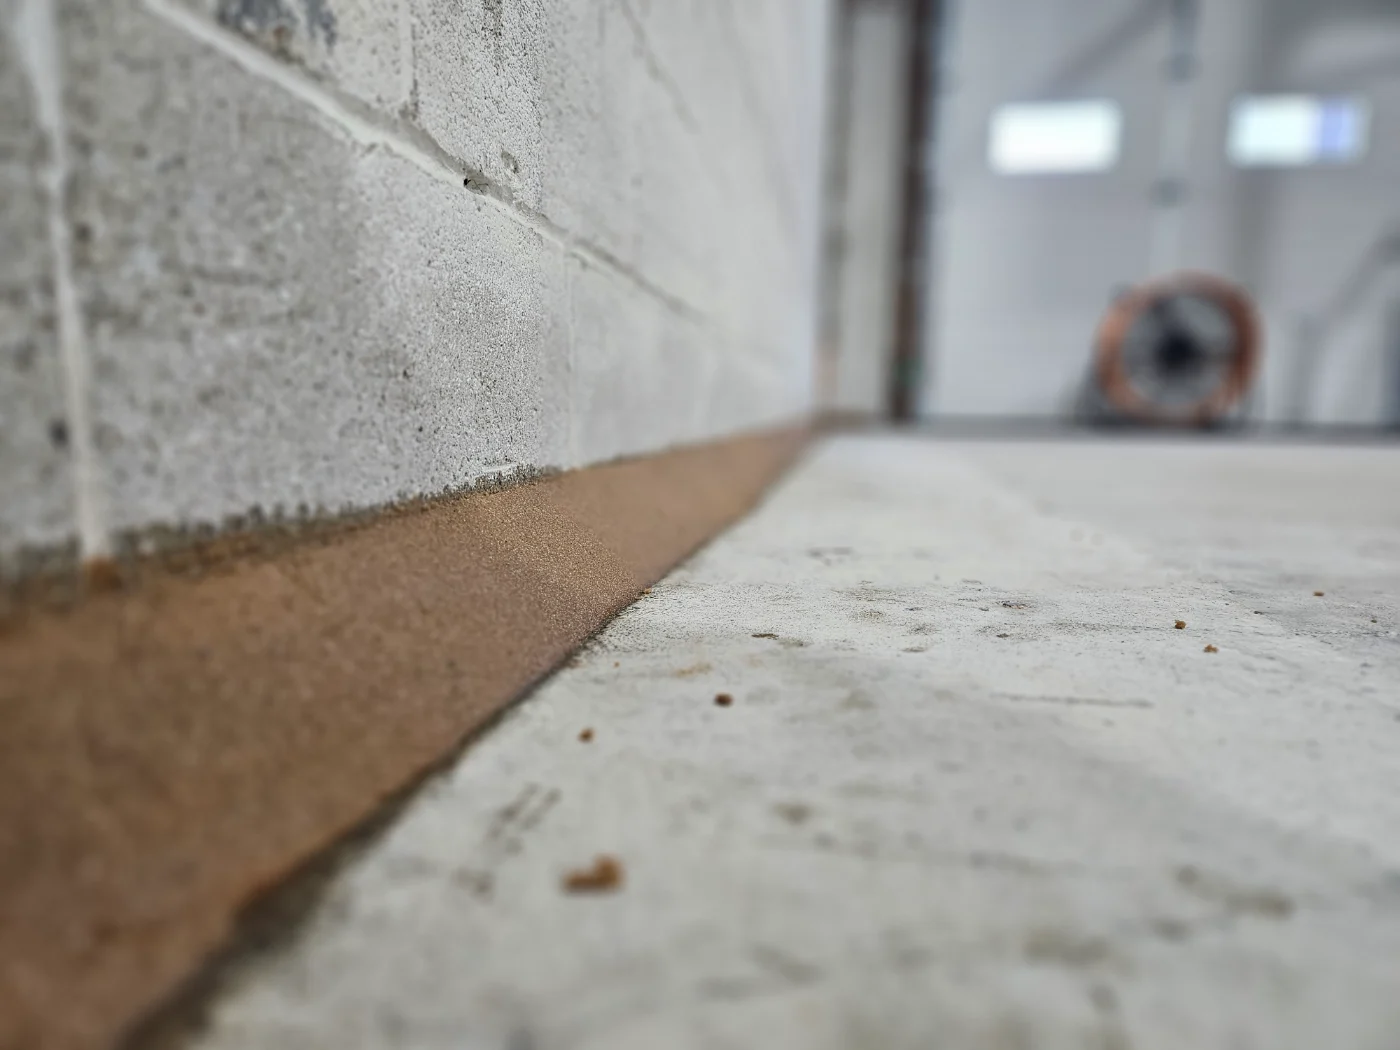
See a formed cove during installation and a finished flake-cove corner. The surrounding floor and wall in installation views are still unfinished.

A cove detail supports the design of a cleanable space; it does not by itself establish food-safety certification, waterproofing or regulatory compliance.
No. Resin cove is a shaped floor-to-wall detail planned with the flooring assembly. A separate skirting board and a sealant joint are different details.
The height and profile depend on the facility, specification, wall finish and cleaning needs. We confirm the dimensions in the project scope.
We offer both services. The compatible cove material, preparation and finish must be checked against the selected flooring system.
That requires assessment of the existing floor, wall and junction. Preparation, compatibility and termination details determine the practical scope.
A cove alone does not establish waterproofing or compliance. The full assembly and applicable project requirements need review.
Wall length, height, corners, substrate condition, removal, product selection, access and scheduling all affect the scope.
We serve the GTA and Southern Ontario, including Stoney Creek and the communities below. Tell us your location and project requirements when requesting an assessment.
 Elegance Meets Durability
Tell us your city, facility use, approximate wall length, existing floor and wall finishes, and any cleaning or access requirements. We will review the floor-to-wall details with your flooring scope.
+1 (905) 840-8405
sales@epoxology.ca
Any applicable warranty and its conditions are stated in your written project agreement. View flooring warranty details.

