Map Your Traffic And Work Areas
Identify vehicle routes, storage zones, pedestrian access and the work areas that need coating.
Warehouse epoxy flooring and industrial coatings for facilities across the GTA and Southern Ontario.
Plan around daily traffic, cleaning and equipment access, with a clear scope for preparation, repairs and return to service.
Serving Toronto, Mississauga, Oakville, Burlington, Milton, Hamilton and surrounding communities.

Three practical decisions before installation.
Identify vehicle routes, storage zones, pedestrian access and the work areas that need coating.
Account for existing coatings, damaged concrete, joints and moisture conditions.
Understand which areas will be restricted and when people or equipment can return.
Industrial epoxy flooring is a resin coating system installed over prepared concrete. The build can include primers, body coats, broadcast materials and a protective finish.
The complete system must suit the facility’s traffic, exposure and cleaning requirements. Product-specific limits are confirmed in the project scope.
Tell us how the facility operates so the flooring work can account for:

Explore flooring finishes and layouts as references for your project.
Finish References


Solid-colour coatings, protective topcoats and optional flakes provide different finish choices for warehouses, workshops and service areas. The selected coating build must suit the intended use.
Logos, safety markings and integral resin cove base can be included by our crews. For requirements that call for urethane cement, compare the specialist system before agreeing the work.
View commercial flooring options →Preparation and repairs · Floor system and finish · Areas included · Access restrictions · Care and return-to-service guidance.
Check these items together so you understand the complete installation scope.
Confirm work areas, daily traffic and access constraints.
Prepare the concrete and complete the repairs included in the scope.
Install the specified coating layers, finish and agreed details.
Review cleaning and the access guidance for people, vehicles or equipment.

An aggregate-filled epoxy mortar is one industrial flooring option. It is different from a thin smooth coating and from urethane cement.
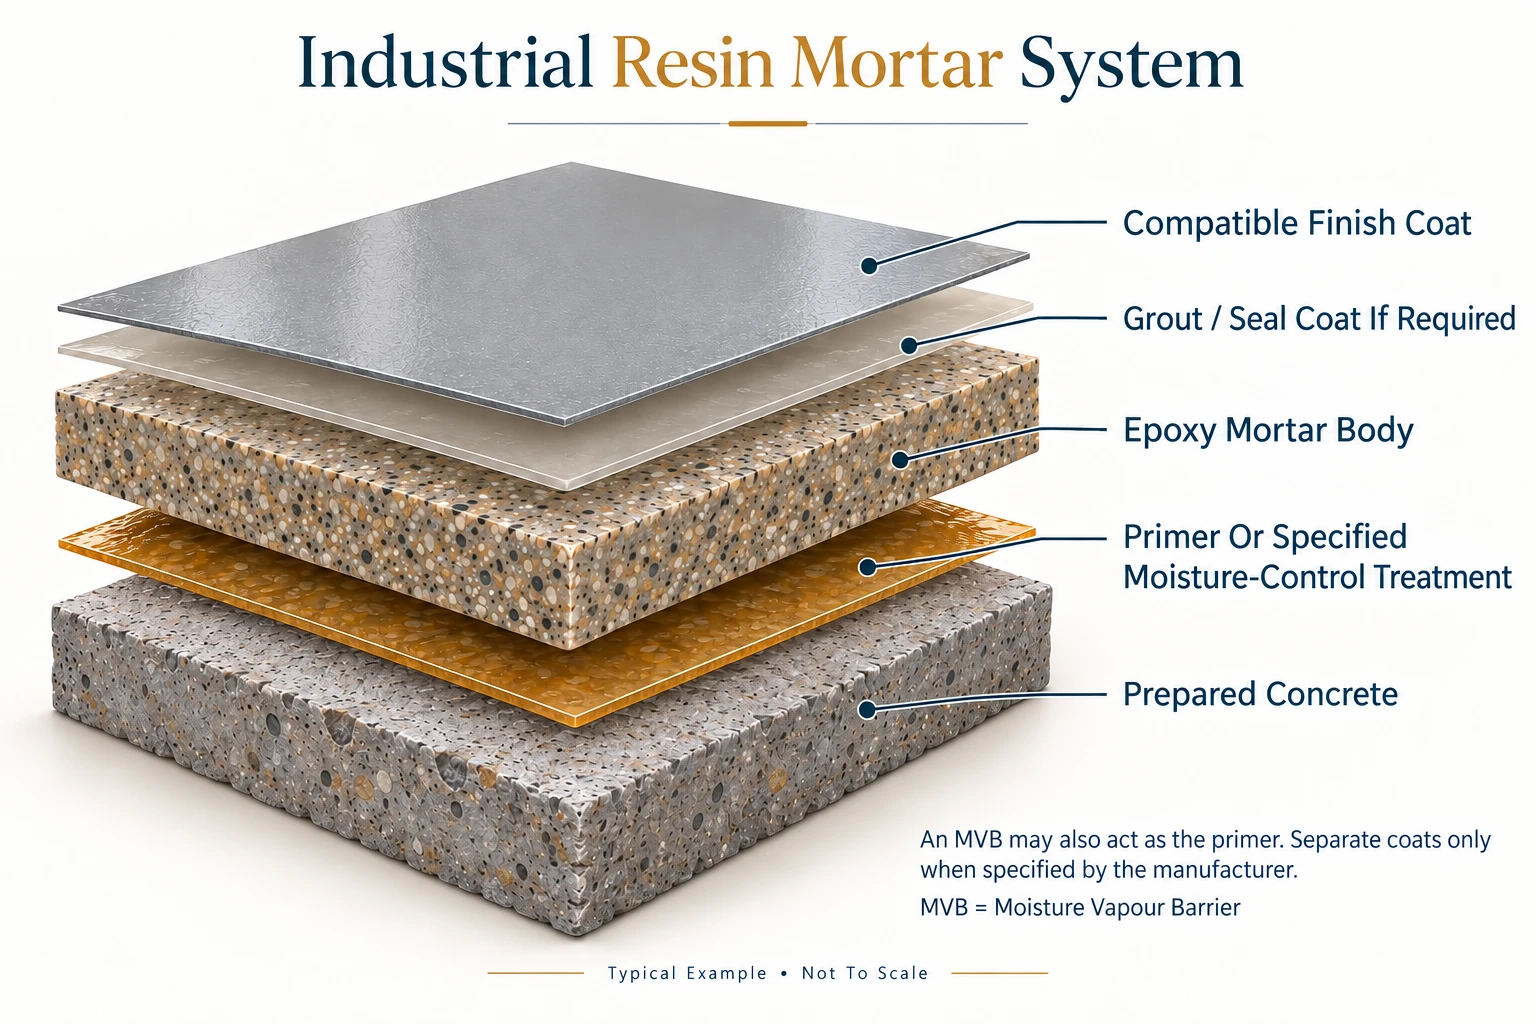
MVB means moisture vapour barrier. Its use and position depend on moisture test results and the specified coating system. A standard primer does not automatically provide vapour control. An approved MVB may serve both functions; a separate primer or tie coat is included only where the manufacturer specifies it.
Typical system concept, not to scale. Layer thicknesses and spacing are exaggerated for clarity. Products, coat count and details are confirmed in the project specification.
These references explain example system structures; they do not identify the products selected for your project.
We review whether the work can be divided into areas and what access restrictions would be needed. Phasing and working hours depend on the facility and agreed installation scope.
Pedestrians, vehicles and forklifts can require different curing periods. Your project guidance identifies the return-to-service requirements for the selected products and site conditions.
Share the location, approximate floor area, existing floor condition, traffic type and preferred timing. Mention drawings, chemical exposure, cleaning requirements and any planned shutdown.
Serving the GTA and surrounding Southern Ontario communities. Select a city to view its flooring service page.

 Elegance Meets Durability
Tell us your location, approximate floor area, current floor condition and preferred timing in the notes. Mention any drawings or specifications so we can arrange the next step.
Serving the GTA and Southern Ontario, including Toronto, Mississauga, Brampton, Oakville, Burlington, Milton, Hamilton, Guelph, Brantford and Niagara.
Discuss your concrete, intended use and preferred timing with Epoxology Canada.


