
The Short Answer
Work backward from the routes and activities the facility needs to keep open. Give each phase a work boundary, a temporary route and a written release decision. Switch routes only after the next route is cleared for the traffic it must carry.
Read The Two-Phase Loading Plan
Simplified top views of the same facility. Dashed lines mark work boundaries. Arrows show the route toward the open dock. Confirm barriers, clearances and pedestrian access on the actual facility plan.
What to look for: Follow the arrow to Dock B while Route A is closed. Switch to Dock A only after Route A is cleared for the traffic it will carry. Route B can then close for coating.
View full-size diagram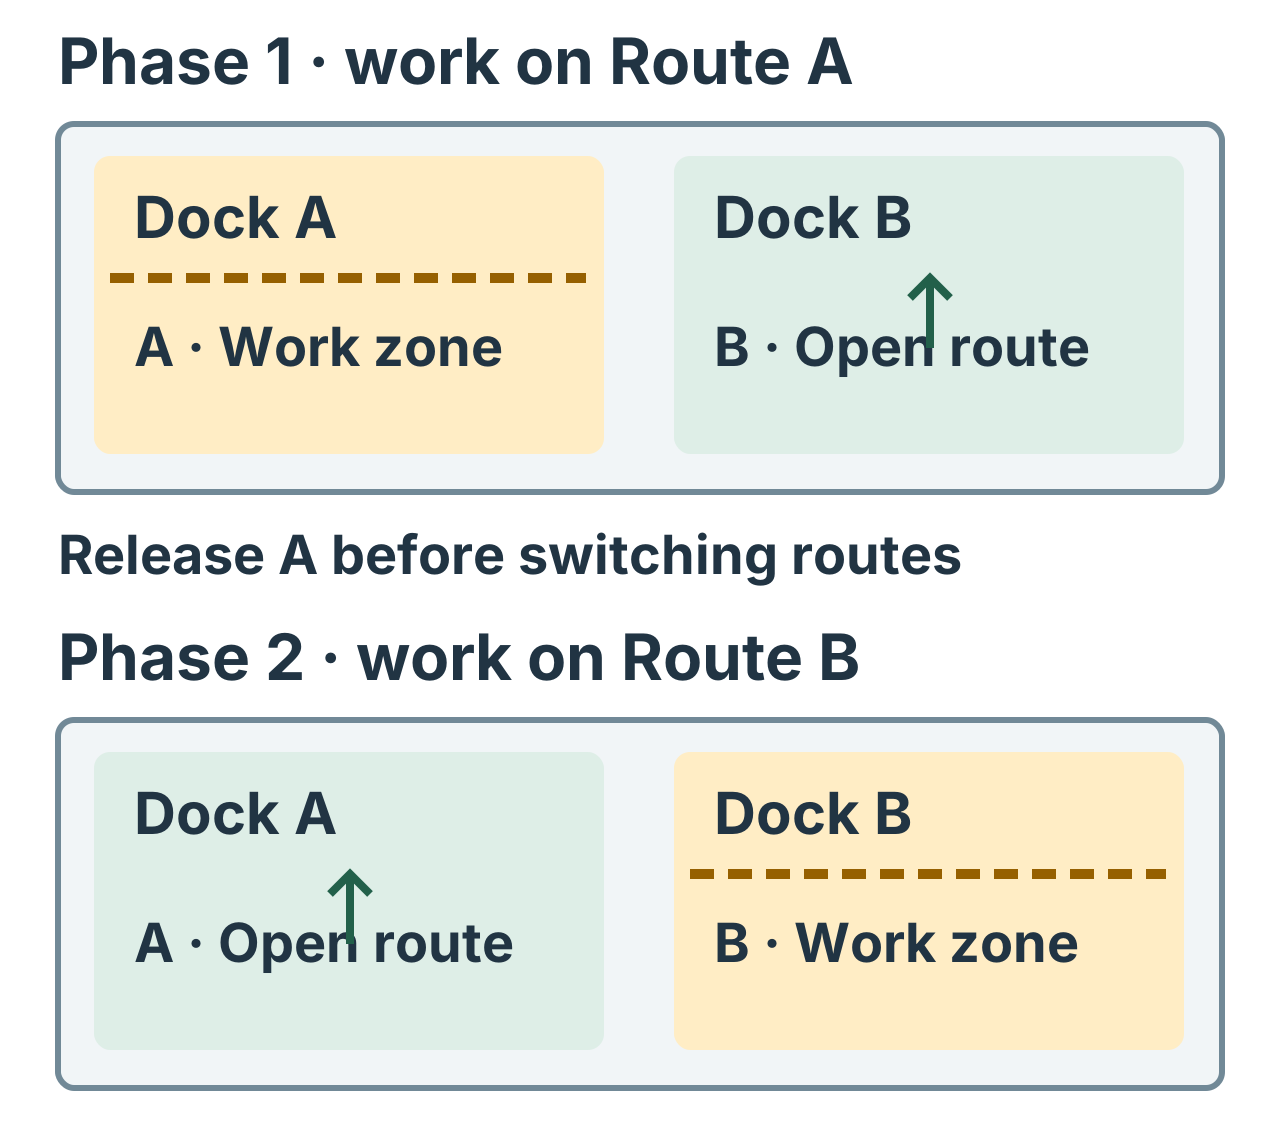
Walk both routes with operations, safety and the flooring crew. Mark turning space, pedestrian and emergency access, temporary staging, and any doors that must remain available. Agree on how the work area will be separated from operations, including controls for dust and any ventilation requirements for the specified system.
Worked Example: Keep One Loading Route Open
A distribution facility needs to keep shipping during a receiving-area floor upgrade. In Phase 1, it closes Dock A and its approach for preparation and coating. Dispatch assigns trucks to Dock B, moves staging out of the live route and tells each shift which access points are closed.
The contractor and facility lead confirm when Route A is ready for loaded forklifts and verify the temporary traffic layout before switching. In Phase 2, loading moves to Dock A while Dock B is closed for flooring. If repairs or cure take longer than planned, Dock B stays open and Phase 2 moves to the agreed fallback window. Dispatch reschedules loads if the remaining dock cannot handle the volume.
What To Put In The Phasing Plan
- Work boundaries and temporary routes for each phase, with an owner for barriers and signs.
- Areas and activities that must stay available, including deliveries, staff access and emergency access.
- Shift handoffs, staging changes and who can approve reopening each route.
- A fallback window and who will notify staff and carriers if the switch is delayed.
Use Floor Markings And Traffic Lanes to review routes and Cure Times And Return To Service to set release points.
Use the Flooring Assessment Checklist to record which doors and routes must stay open and when each zone needs to reopen.
If you’re planning an upgrade in an operating warehouse, see our commercial flooring services.
Technical Reference
- CCOHS Forklift Traffic Management Guidance