
The Short Answer
A resinous floor is an assembly installed over prepared concrete. The team checks the slab and site conditions, builds the selected system in stages, and confirms when the floor is ready for its intended use.
The Installation Sequence
- Assess The Slab And Use. Confirm traffic, cleaning, drains, access, slab condition and any moisture testing. Agree how to protect adjoining work areas.
- Prepare And Repair. Remove incompatible coatings and contaminants, mechanically prepare the concrete, and check the required profile. Agree how cracks, spalls and joints will be handled before work is covered.
- Check Conditions And Prime. Record site conditions when required and compare them with the selected products’ instructions. Apply the primer or specified moisture treatment in the documented sequence.
- Build The Flooring System. Mix and apply each product as specified. Depending on the system, this can involve a body coat, a flake or quartz broadcast, and one or more seal or finish coats.
- Inspect And Hand Over. Confirm finish details and agree when foot traffic, rolling loads, cleaning and chemical exposure can resume. Provide care instructions for the installed system.
What The Layers Do
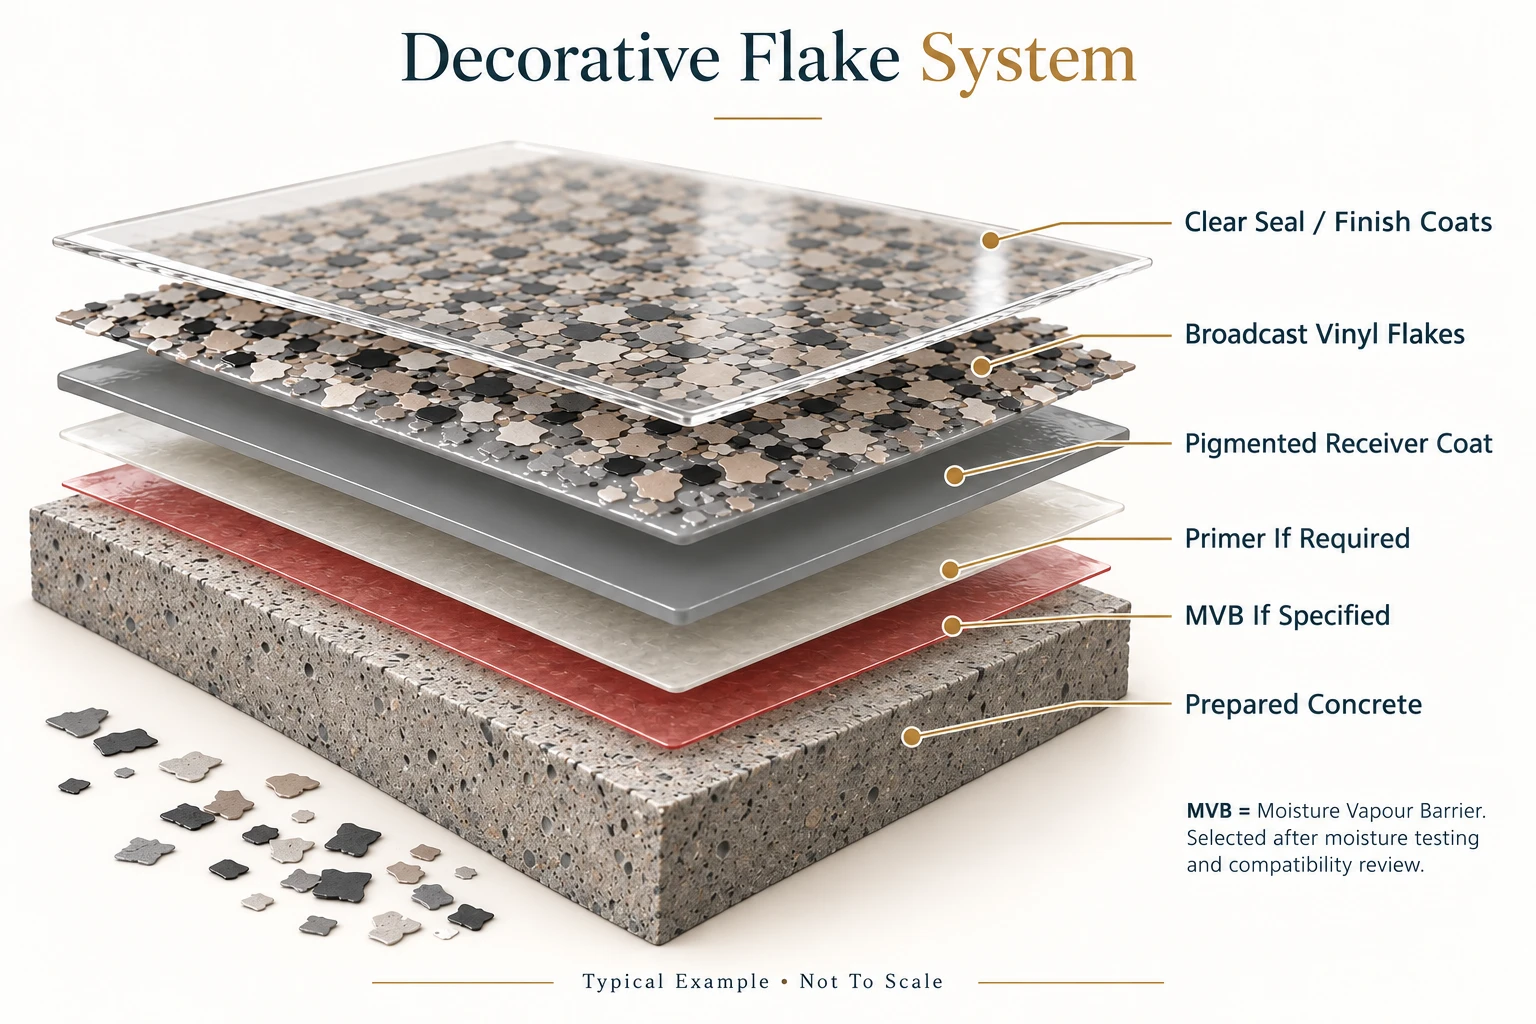
- Clear seal and finish coats
- Broadcast vinyl flakes
- Pigmented receiver coat
- Primer, where required
- Moisture-vapour barrier, if specified
- Prepared concrete
The primer prepares the bond to the substrate where specified. The body or receiver coat builds thickness or holds the broadcast material. The finish layer is selected for the system’s required appearance, texture and exposure. Use the proposal and product data sheets to confirm what each layer does.
The Three Timing Terms
- Pot Life. The usable working time after mixing under specified conditions.
- Recoat Window. The timing allowed before another coat is applied. If the window is missed, the product instructions may require additional preparation.
- Return To Service. When the installed floor can take the intended loads or exposure. Foot traffic, forklifts and cleaning can have different milestones.
Project Example

See the Vaughan warehouse project photos and the warehouse planning guide for project context and questions about access and downtime.
Field Inspection Checklist
- Before Preparation. Confirm the work limits, repairs to investigate, dust controls and access arrangements.
- Before Priming. Check the surface against the specified profile. Confirm cleaning, repair and joint details, and compare required moisture and site readings with the system criteria.
- Between Coats. Record products and application times if required. Check the recoat window, coverage, and any thickness or texture specified for the assembly.
- At Handover. Review the floor and agreed finish, record any items requiring attention, and confirm separate return times for foot traffic, forklifts and cleaning where applicable.
Use the Warehouse Epoxy Flooring Planning Guide to agree access, scheduling and downtime with the facility team.
Questions To Ask At Handover
Can I Use The Floor Once It Feels Dry?
Use the handover instructions for the installed system. A dry-feeling surface does not establish when equipment, washing or chemical exposure can resume.
Will Every Floor Have These Same Layers?
Ask for the written system build-up. A solid-colour epoxy, decorative broadcast and urethane cement floor can have different layer sequences and details.
Technical References
- Sika Guide To Resinous Flooring Substrate Preparation
- Example Canadian Polyurethane-Cement Product Data