Commercial Epoxy Flooring
Choose a finish for customer-facing areas, shops and workspaces based on daily traffic, cleaning and appearance.
Explore Commercial FlooringCommercial and industrial flooring for London, Ontario.
Planning a floor for a manufacturing plant, warehouse or commercial property? We review equipment traffic, cleaning requirements and the time you can set aside for installation before recommending a flooring system.
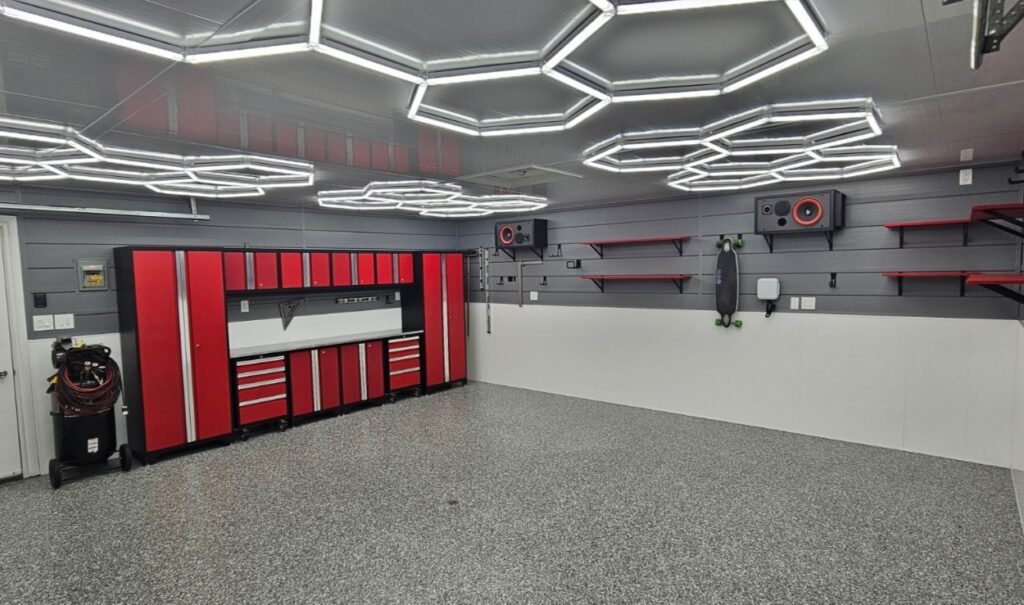
Homeowners can also ask about decorative flake garage flooring, with finish and preparation options based on the concrete and how the garage is used.
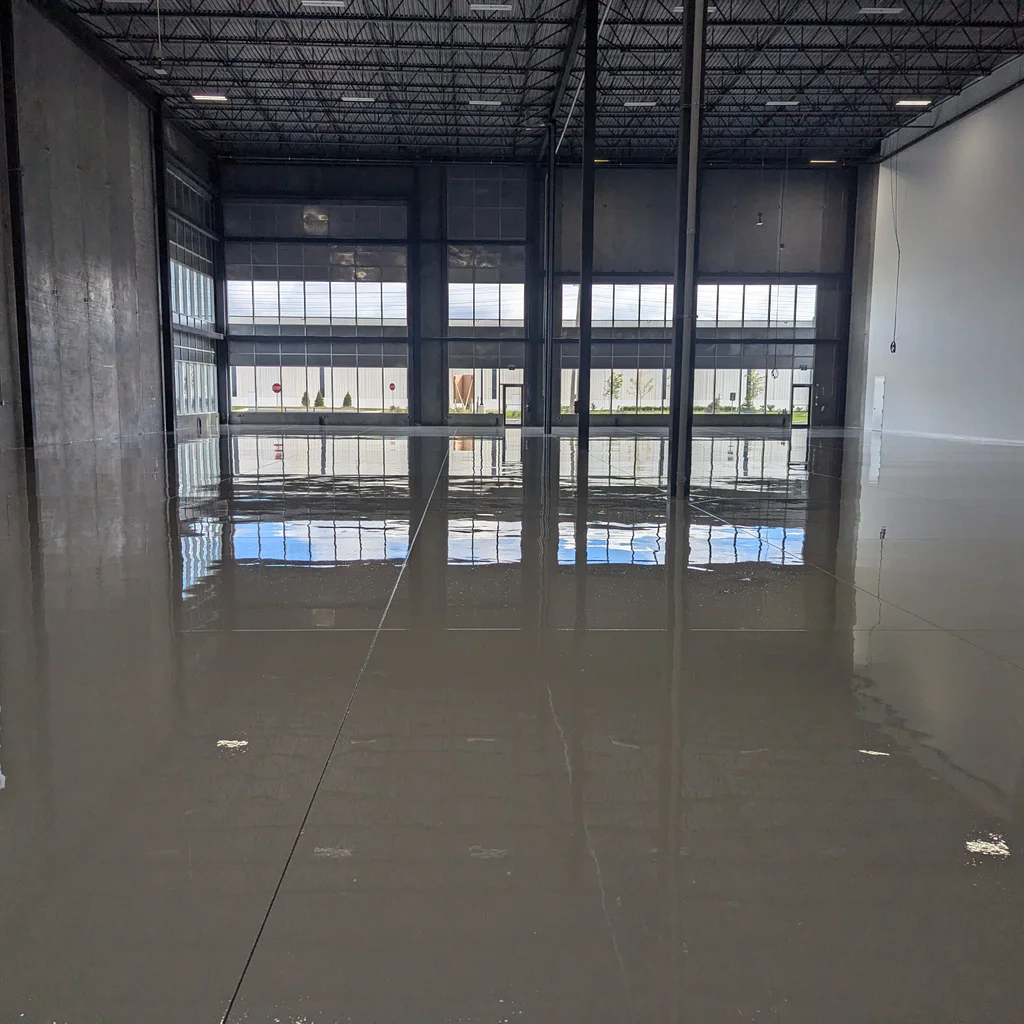
Epoxology Canada warehouse flooring project in Vaughan.
Choose a finish for customer-facing areas, shops and workspaces based on daily traffic, cleaning and appearance.
Explore Commercial FlooringPlan for forklifts, equipment, worn concrete and access during installation.
Explore Industrial FlooringConsider urethane cement for processing rooms and other areas with frequent washdowns or temperature changes.
Explore Urethane CementTell us where forklifts turn, where equipment stays in place and when loading areas need to reopen. We can discuss work zones, access and cure time as part of the quote so you can plan around production and deliveries.
Ask about decorative flake colours and how we prepare concrete affected by road salt, wear or an old coating.
In older production and warehouse spaces, we check worn traffic lanes, joint edges and previous coatings. For new concrete, we review its condition and readiness for coating. Where moisture is a concern, testing helps determine whether a compatible moisture-mitigation layer belongs in the scope.

Map forklift routes, loading areas and any equipment that must stay in place. Identify how each work zone can be isolated and when it needs to return to service.
Review slab wear, joints, old coatings and moisture concerns before specifying preparation.
Agree on repairs, system layers, texture, work boundaries and the installation sequence.
Confirm when foot traffic, vehicles or equipment can return and review the care instructions for the chosen finish.
Review colours and texture for work zones and customer-facing spaces. If the layout calls for pedestrian paths, forklift lanes or designated staging areas, include those markings in the flooring plan.
We welcome inquiries for London manufacturing facilities, warehouses, commercial properties and residential garages. Share the address, approximate floor area and preferred installation window so we can confirm assessment availability.
We can review phasing with your team. The options depend on the slab, coating system, access to each work zone and when equipment and vehicle traffic need to return.
We assess the condition of the slab, any previous coating and signs of moisture before recommending preparation and a finish.
Share your project location, approximate floor area, current floor condition and how the space is used. For commercial projects, include access or shutdown limits.
 Elegance Meets Durability
Tell us about your London commercial space, industrial facility or home garage. Include the approximate floor area, existing condition, preferred finish and timing so we can discuss suitable options and next steps.
+1 (905) 840-8405
sales@epoxology.ca
Any applicable warranty and its conditions are stated in your written project agreement. View flooring warranty details.